
Your basket is empty
Golf Simulator Room Ideas, Sizes & Setup Guide UK
Room sizing, layout and setup advice for planning a golf simulator space that works safely and comfortably.
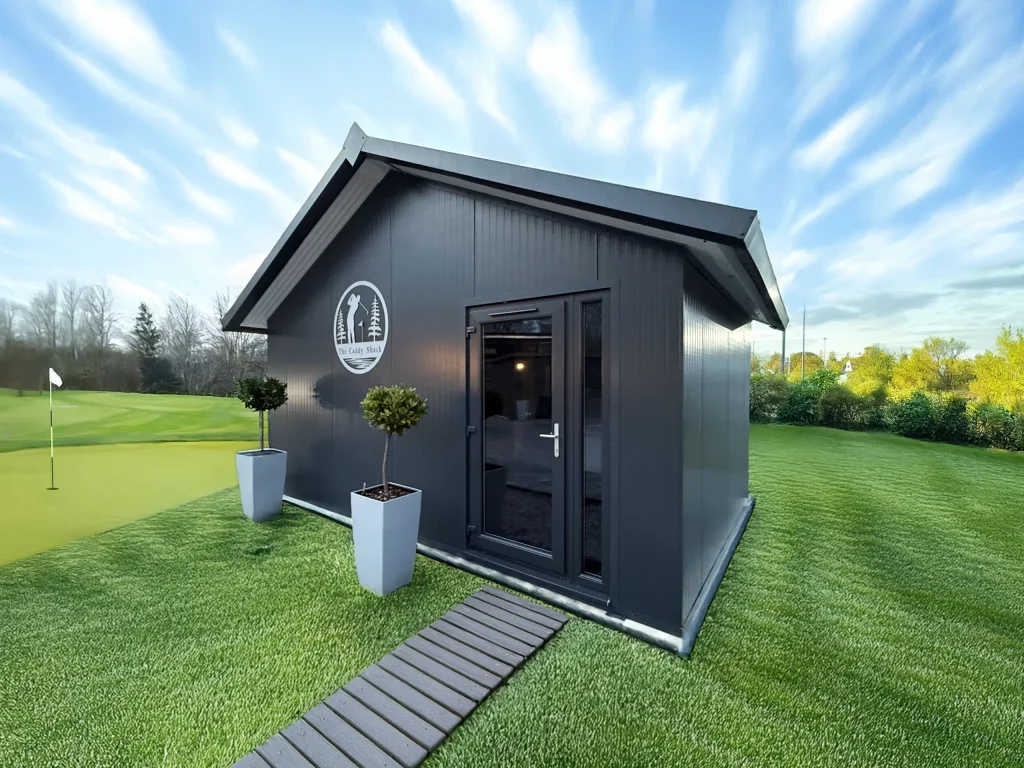
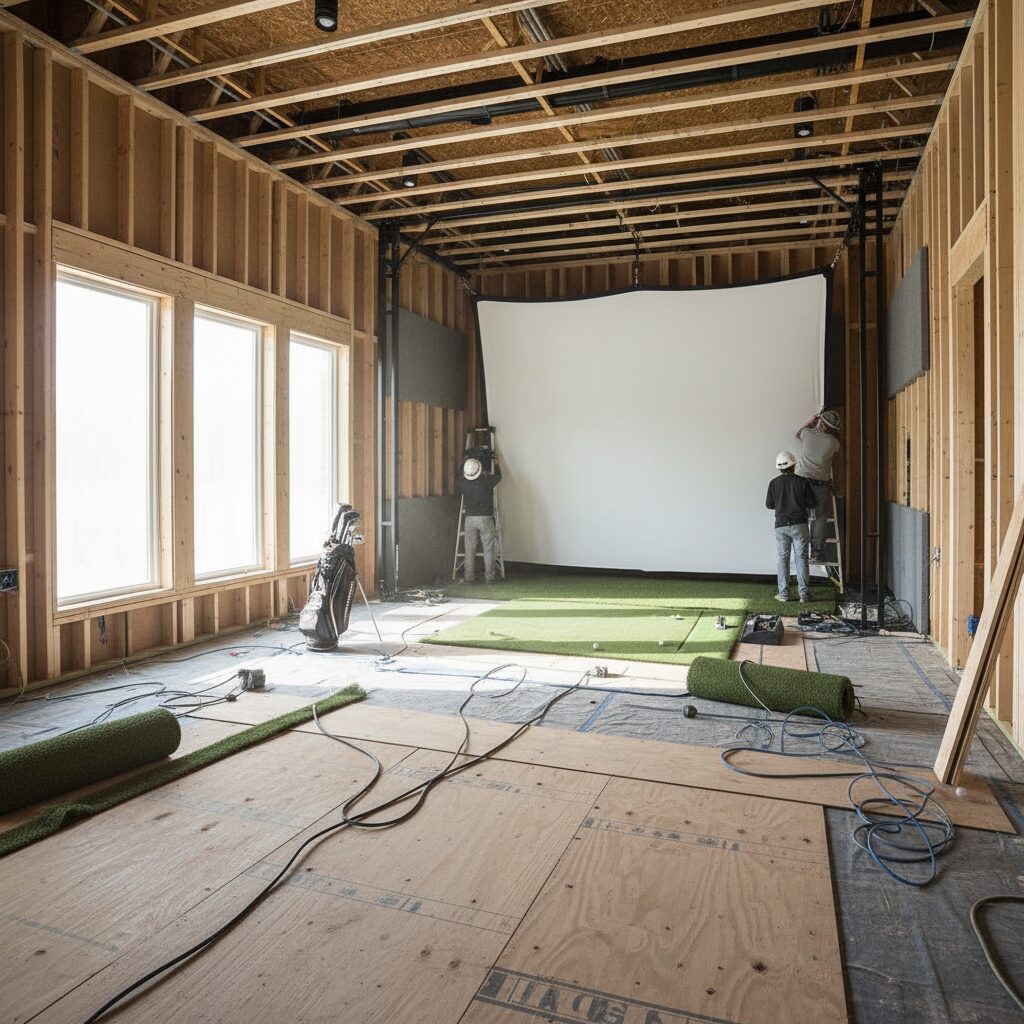
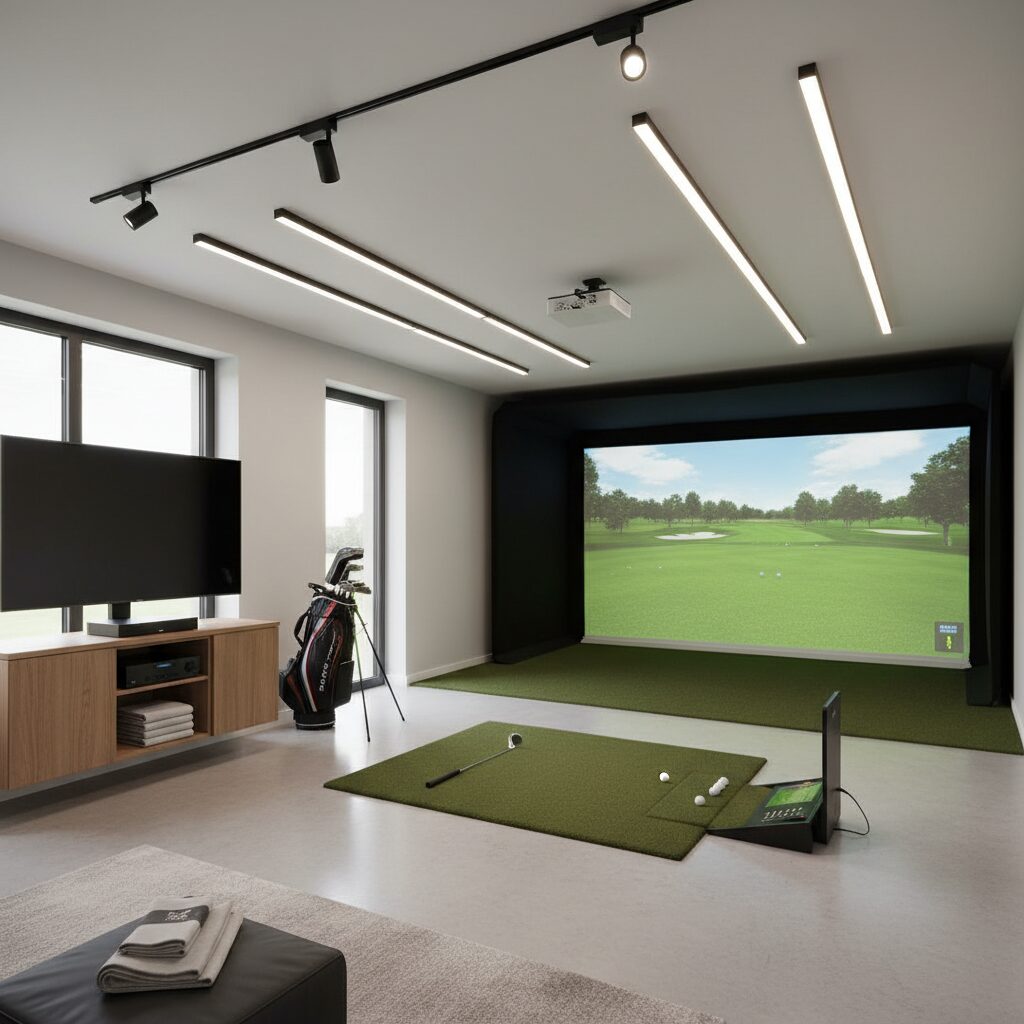
Getting the room right is just as important as choosing the technology. This guide covers dimensions, layouts, acoustics, lighting and everything else you need to create the perfect golf simulator room.
Free Room Design Consultation
Room Size Guide
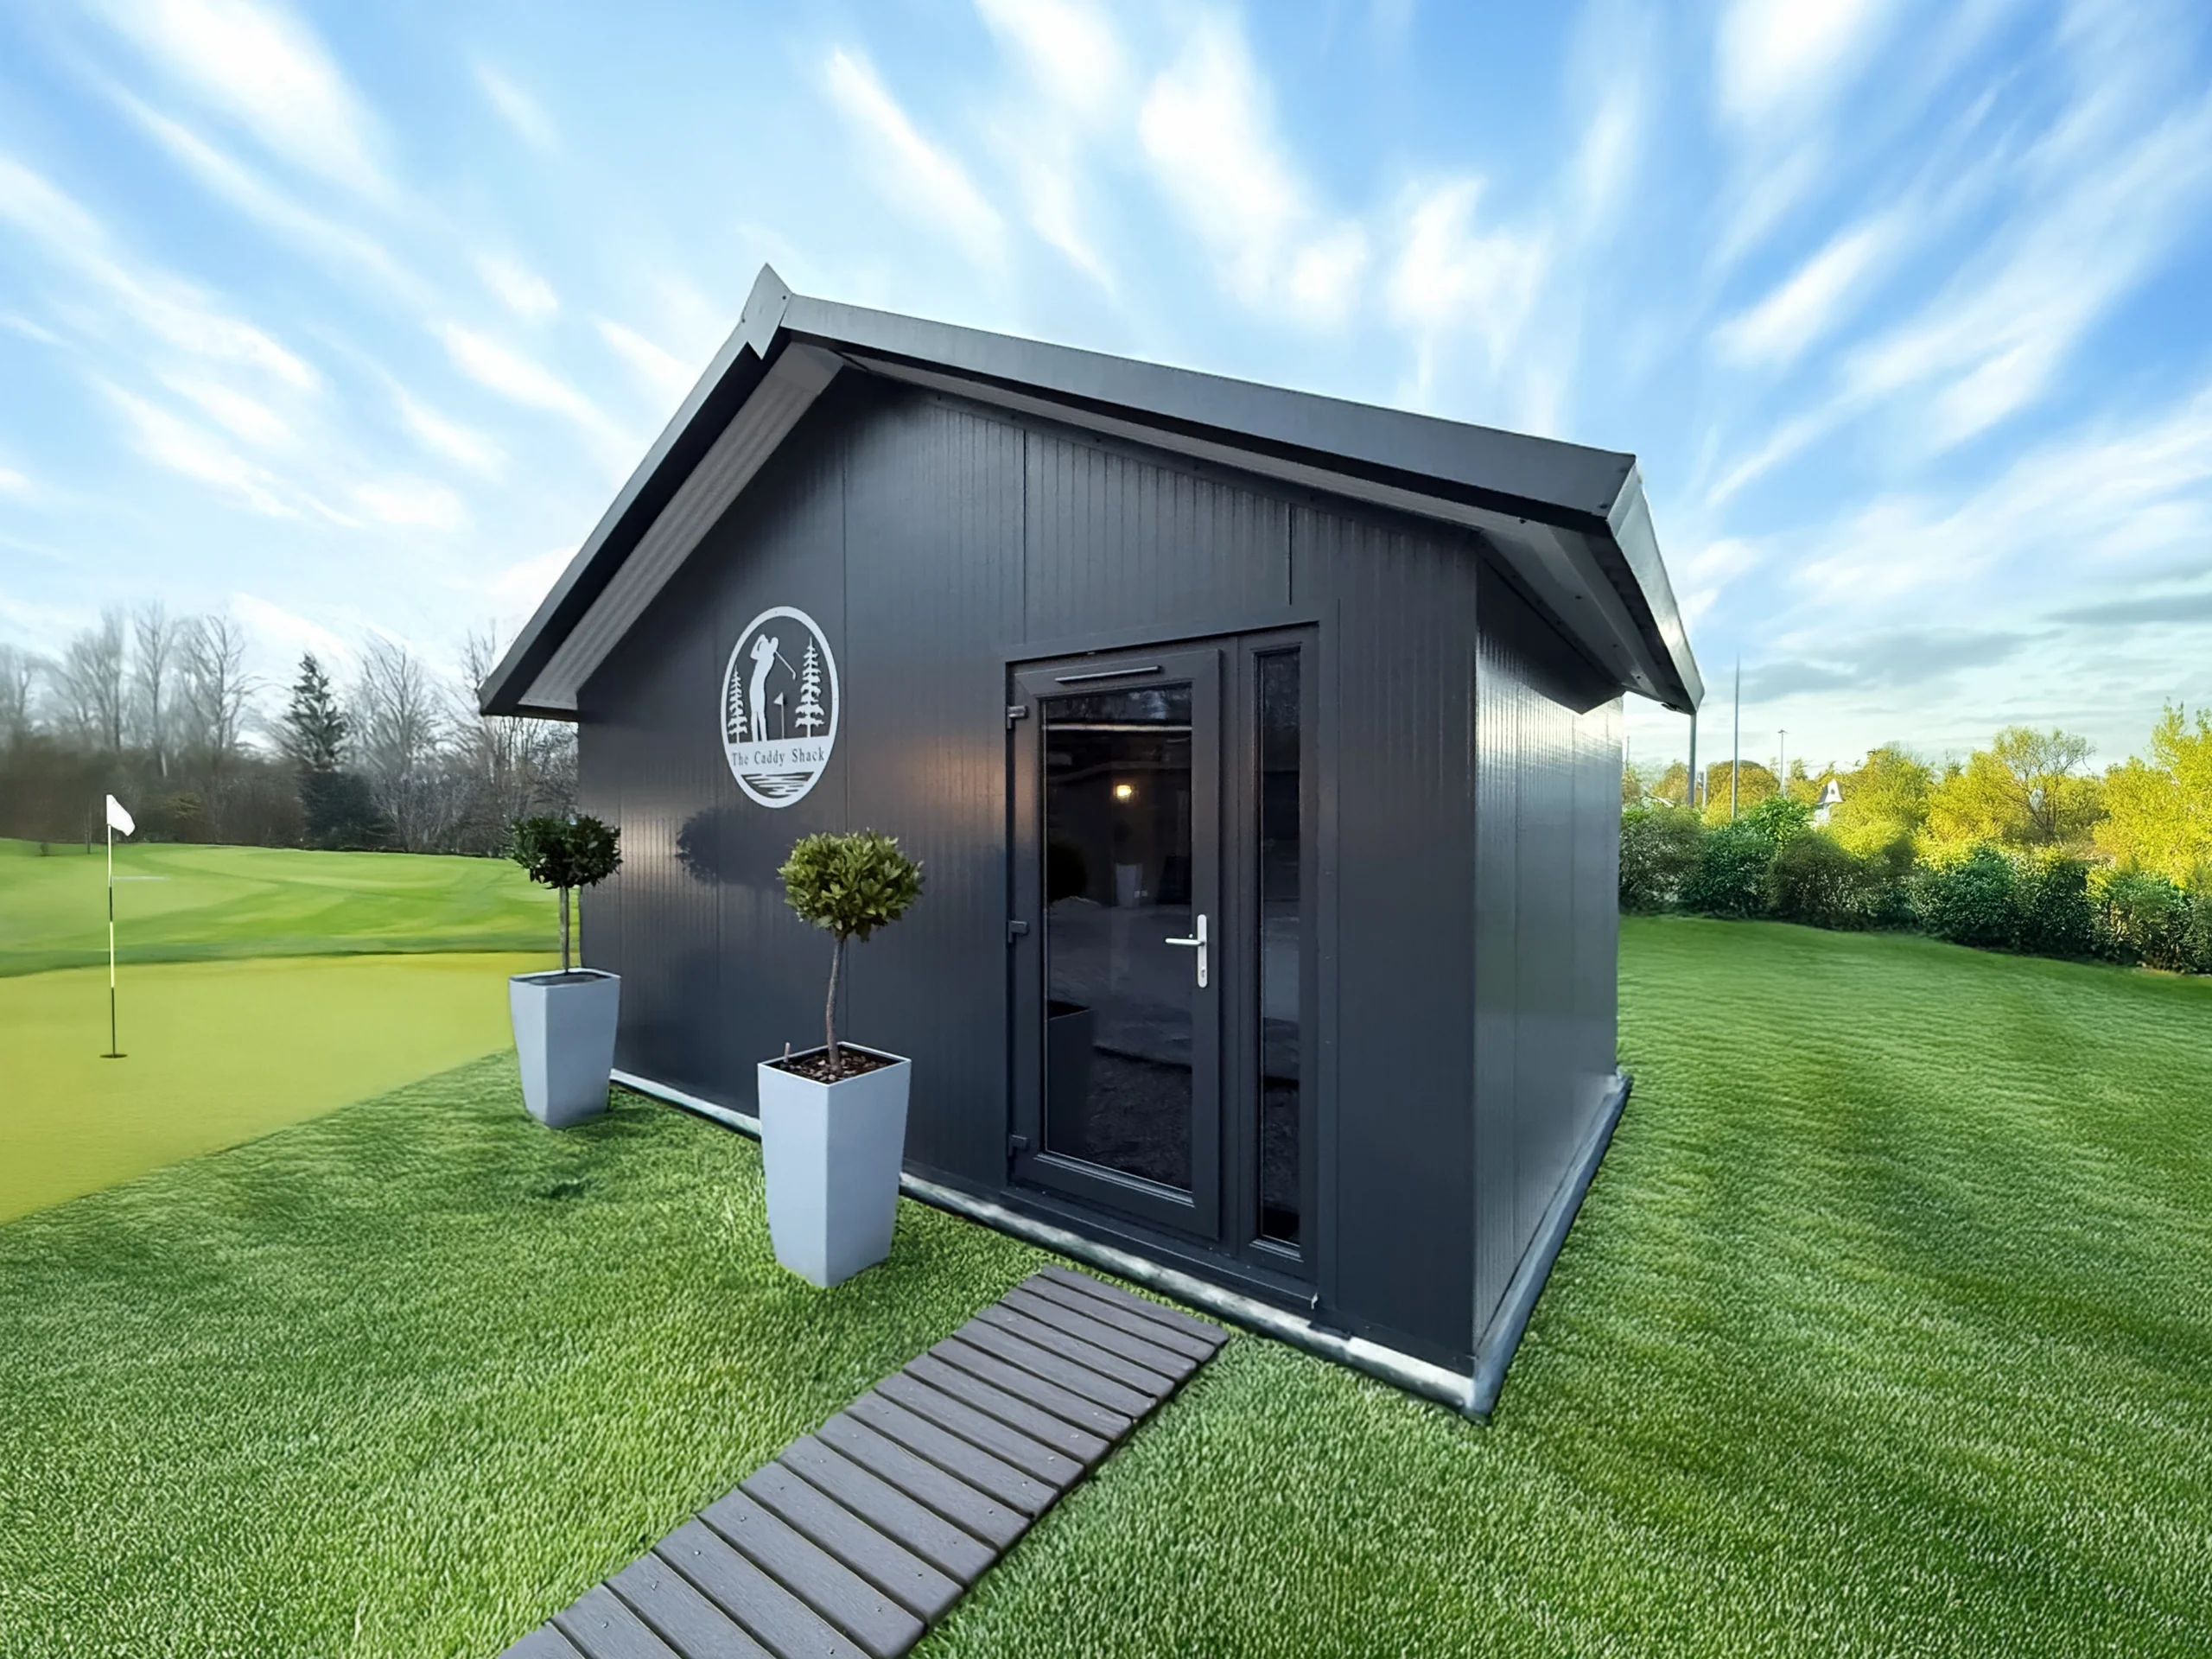
Building a golf simulator room is one of the best investments a keen golfer can make. Whether you’re converting a garage, fitting out a spare room, or building a dedicated space from scratch — this guide covers room dimensions, ceiling height, flooring, acoustics, lighting, ventilation and the technology that brings it all together. At Tekden, we supply both the purpose-built rooms and the simulator technology — so we know exactly what works.
Golf Simulator Room Size Guide
The single most common question we get asked. Here’s what you actually need:
| Dimension | Absolute Minimum | Comfortable | Ideal |
|---|---|---|---|
| Width | 3.0m (10ft) | 3.5m (11.5ft) | 4.0m+ (13ft+) |
| Depth (hitting line to screen) | 3.5m (11.5ft) | 4.0m (13ft) | 5.0m+ (16ft+) |
| Ceiling Height | 2.7m (9ft) | 2.8m (9.2ft) | 3.0m+ (10ft+) |
Ceiling height is the critical dimension. You need enough clearance for a full driver swing at the top of the backswing. Most standard UK rooms have 2.4m ceilings — too low for comfortable golf. This is why garages (typically 2.7m+) and purpose-built outbuildings are the most popular choices.
Use our screen calculator to work out the optimal screen size for your room dimensions.
How Our Golf Dens Compare
Purpose-built for golf simulation with the correct ceiling height, insulation and electrics designed in.
| Golf Den | Dimensions | Best For | Price |
|---|---|---|---|
| The Nano | 4.3m × 3.2m | Compact gardens, budget builds | £9,830 |
| The Bunker | 5m × 4m | Full swing + standing room | From £9,850 |
| The Wedge | 6m × 4m | Swing + seating area | From £12,608 |
| The Hybrid | 6m × 4.5m | Premium spec, entertaining | From £14,217 |
| The Legend | 6.6m × 4.5m | The ultimate golf room | From £15,011 |
Golf Simulator Room Layout
A well-designed golf simulator room has four distinct zones:
1
The Screen Wall
Your impact screen or enclosure mounts to the far wall. The projector either ceiling-mounts behind you or sits on a shelf. Short-throw projectors like the BenQ AK700ST are essential for rooms under 4m depth.
2
The Hitting Zone
Where you stand and swing. Position the strike mat centrally, at least 1.5m from the screen. The launch monitor sits behind you (radar-based) or beside the ball (camera-based like Foresight GC3).
3
The Putting Zone
Lay putting turf from the hitting mat to the screen for realistic putting practice. Our premium 14mm nylon turf gives true ball roll.
4
The Lounge Area
If your room is 5m+ deep, add cinema seating, a drinks area, or a secondary screen for shot data behind the hitting zone. This turns a practice space into an entertainment venue.
Room Conversion Options
Garage Conversion
The most popular option. Standard UK double garage (~5m × 5m, 2.7m+ ceiling) is ideal. Add insulation for year-round use, acoustic panels for noise, and hex lighting for atmosphere. Consider our Panel Golf Den for a professional finish.
Spare Room or Basement
Check ceiling height first — 2.7m is the minimum. Basements often have higher ceilings and natural sound isolation. Spare rooms may need reinforced flooring under the hitting zone.
Purpose-Built Garden Room
No compromise on ceiling height, sound isolation or space. Our Cabin Golf Dens are built specifically for golf with correct heights, insulation and electrics. Read the full garden room guide →
Essential Room Features
Flooring
Concrete or solid subfloor is ideal under the hitting zone. Lay turf underlay beneath your strike mat and putting turf for comfort and impact absorption. Avoid carpet under the hitting area — it compresses and shifts.
Acoustics
A golf ball hitting an impact screen is loud. Acoustic wall panels and our Tekden Acoustic Pack (£94) dramatically reduce noise — essential if your room shares walls with living spaces.
Lighting
Position lights to the sides and behind the hitting zone — never in front of the projector. Our hex lighting grids (from £219) are designed specifically for simulator rooms and create the right atmosphere without interfering with projection.
Ventilation & Electrics
Projectors and PCs generate heat. Adequate ventilation or a split AC unit keeps things comfortable. Plan for at least 6 double sockets (projector, PC, launch monitor, lighting, speakers, charging). Our Golf Den cabins include full electrical preparation.
Golf Simulator Room Technology Checklist
| Component | Budget Option | Premium Option |
|---|---|---|
| Launch Monitor | Square Golf — £700 | Foresight GC3 — £7,500 |
| Impact Screen | SimSpace Sim-1 — £1,300 | Foresight Dual Layer — £2,160 |
| Projector | Optoma X309ST — £540 | BenQ AK700ST 4K — £2,375 |
| Strike Mat | StrikeCore 25mm — from £220 | Black Range Mat — £370 |
| Gaming PC | Tekden Flux — £1,110 | Tekden Ultra — £4,438 |
| Putting Turf | Standard 16mm — from £94 | Premium 14mm Nylon — from £112 |
| Acoustics | Tekden Acoustic Pack — £94 | Full Wall Panels — from £55/panel |
Not sure where to start? Book a free design consultation and we’ll design your complete room setup. Or browse our pre-configured bundles.
Turn Any Room Into a Pro Golf Simulator Room
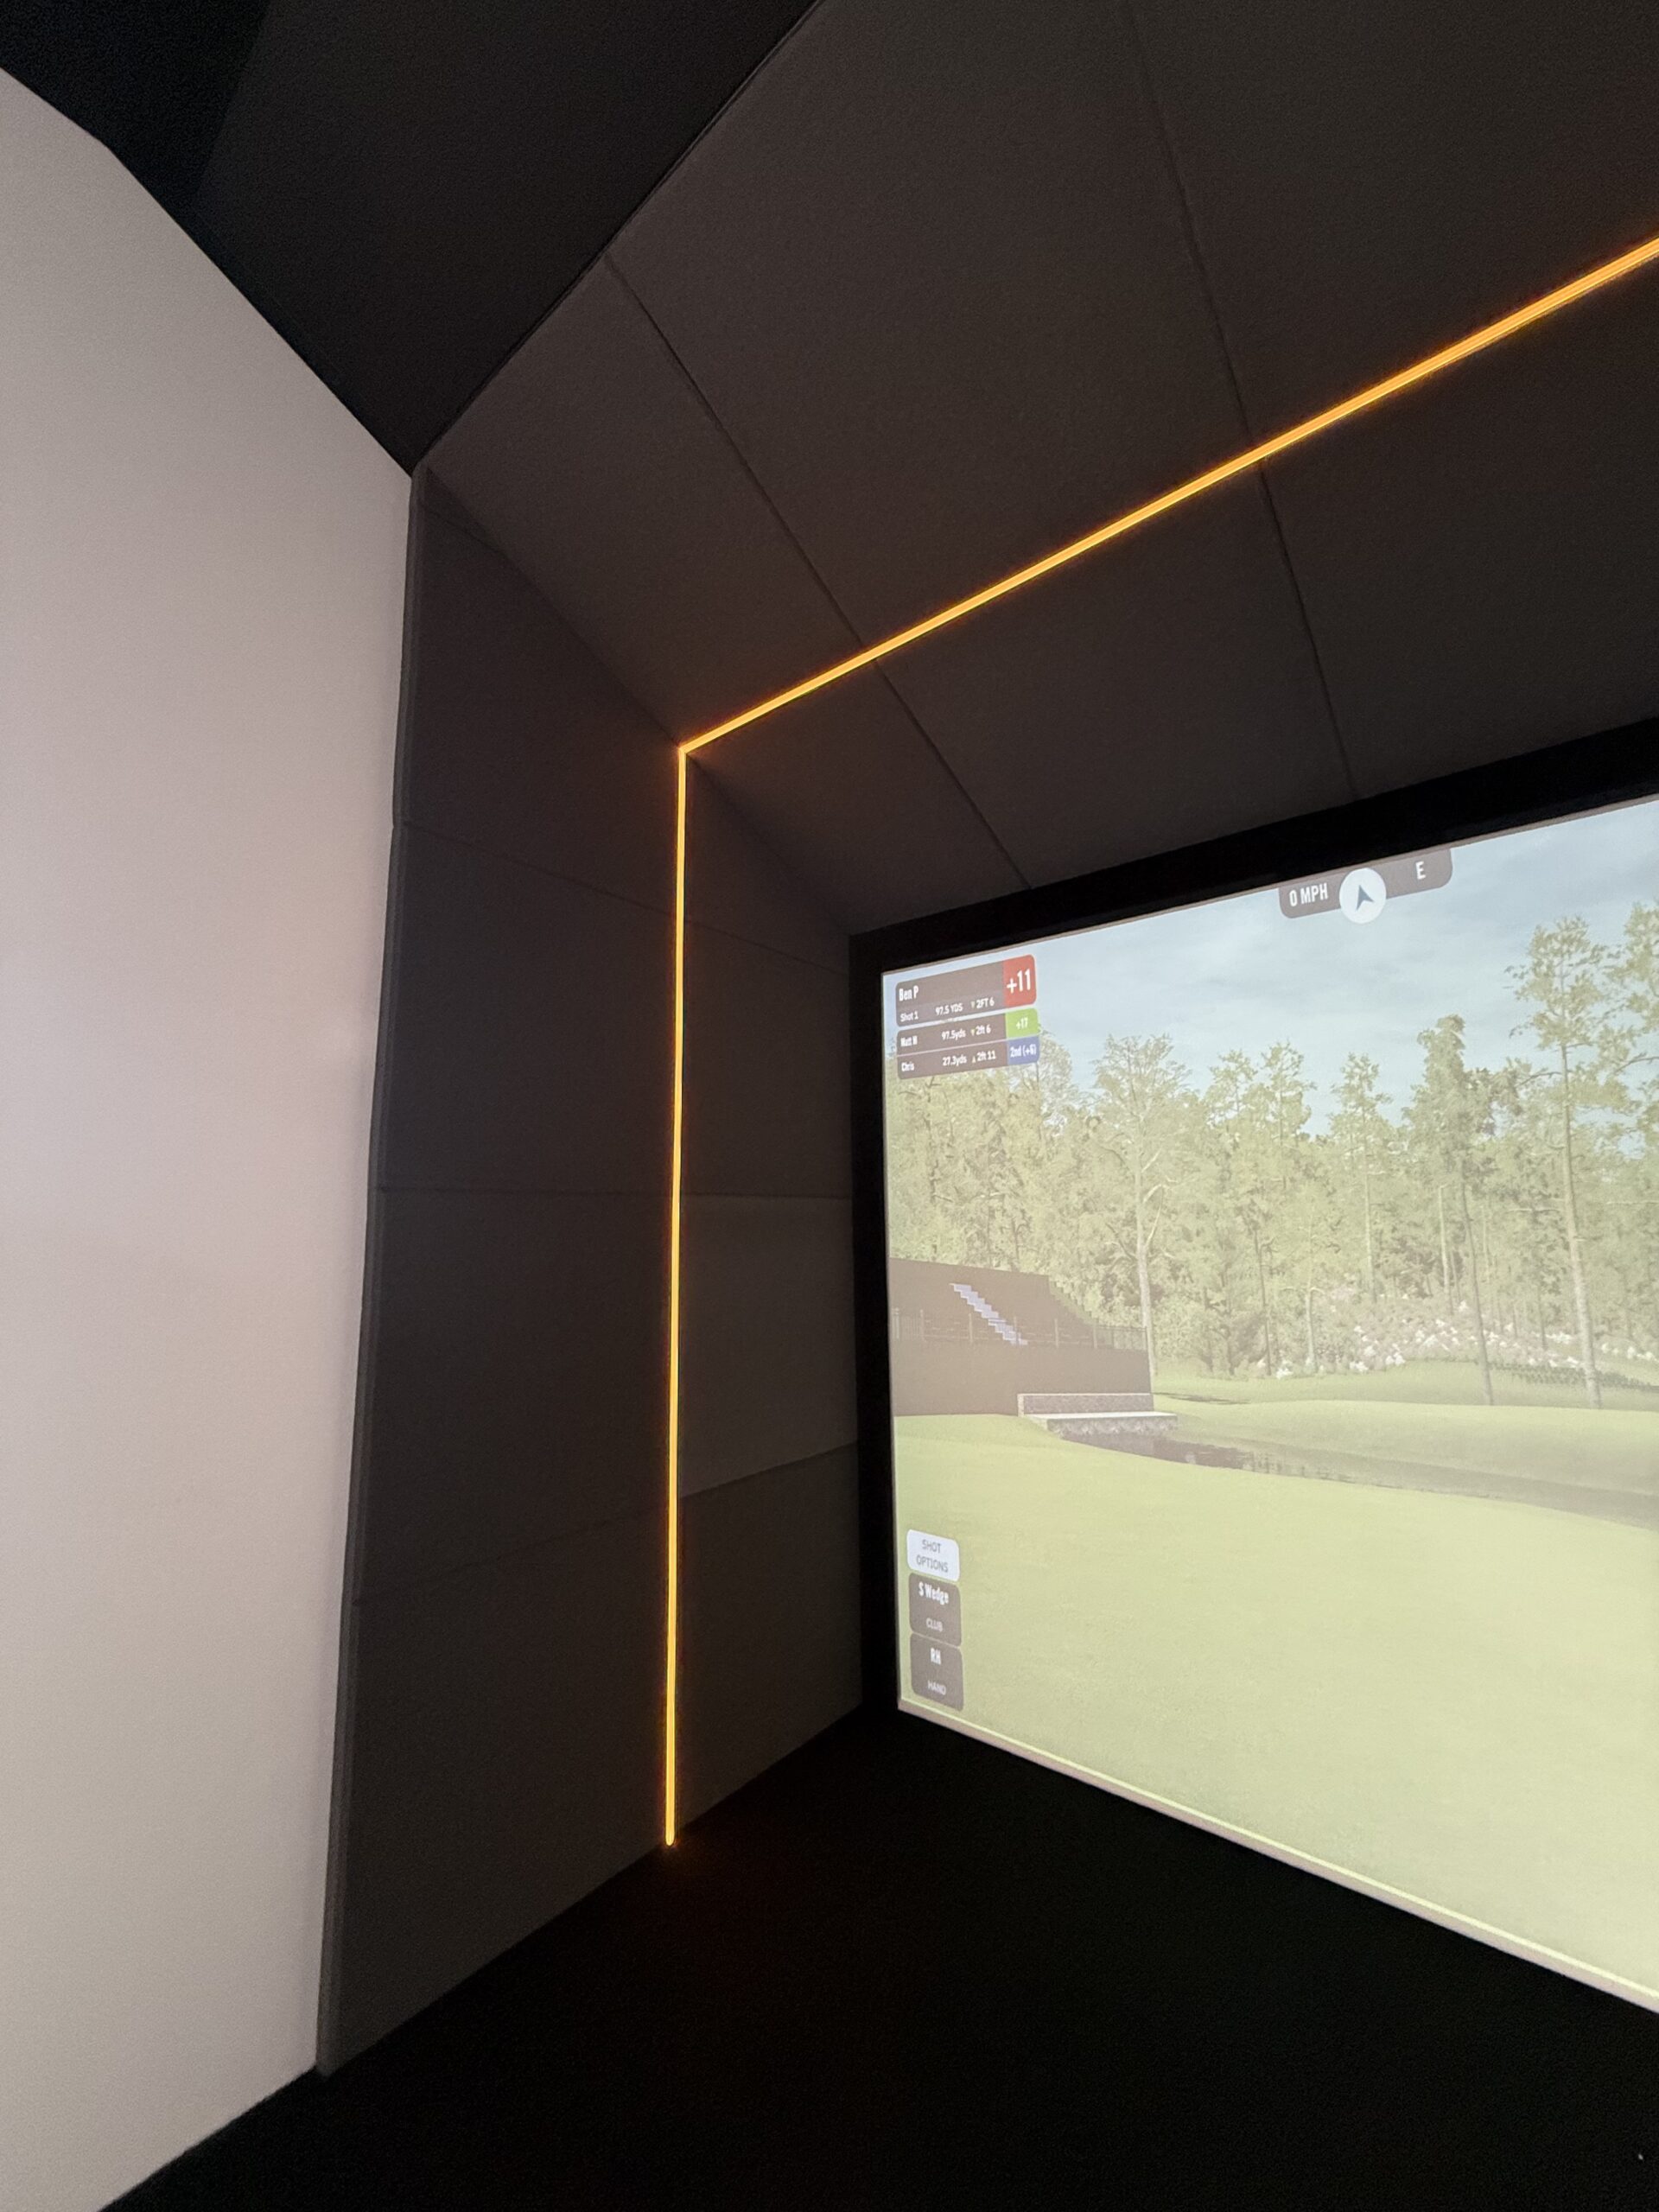
Panel Golf Den Systems — From £11,999
Our modular panel systems transform any garage, basement or spare room into a professional-looking golf simulator room. Wall panels, integrated lighting, technology mounting and a premium finish — installed by our team.
The Tee Box (from £11,999) | The Caddy Shack (from £13,800) | The Eagle (from £16,599)
Or Build a Dedicated Room From Scratch
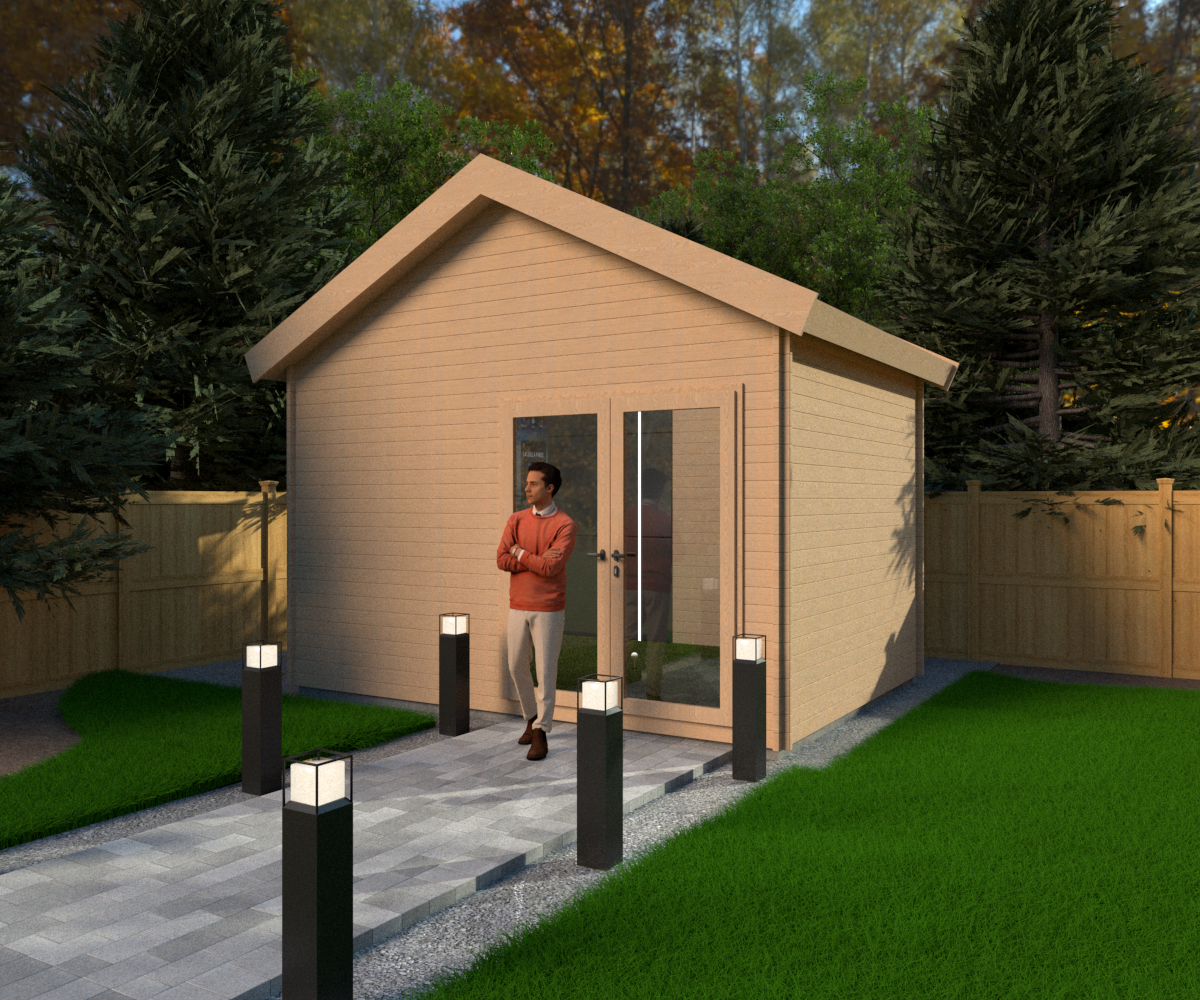
The Nano
4.3m × 3.2m — Compact gardens
£9,830
View Product →
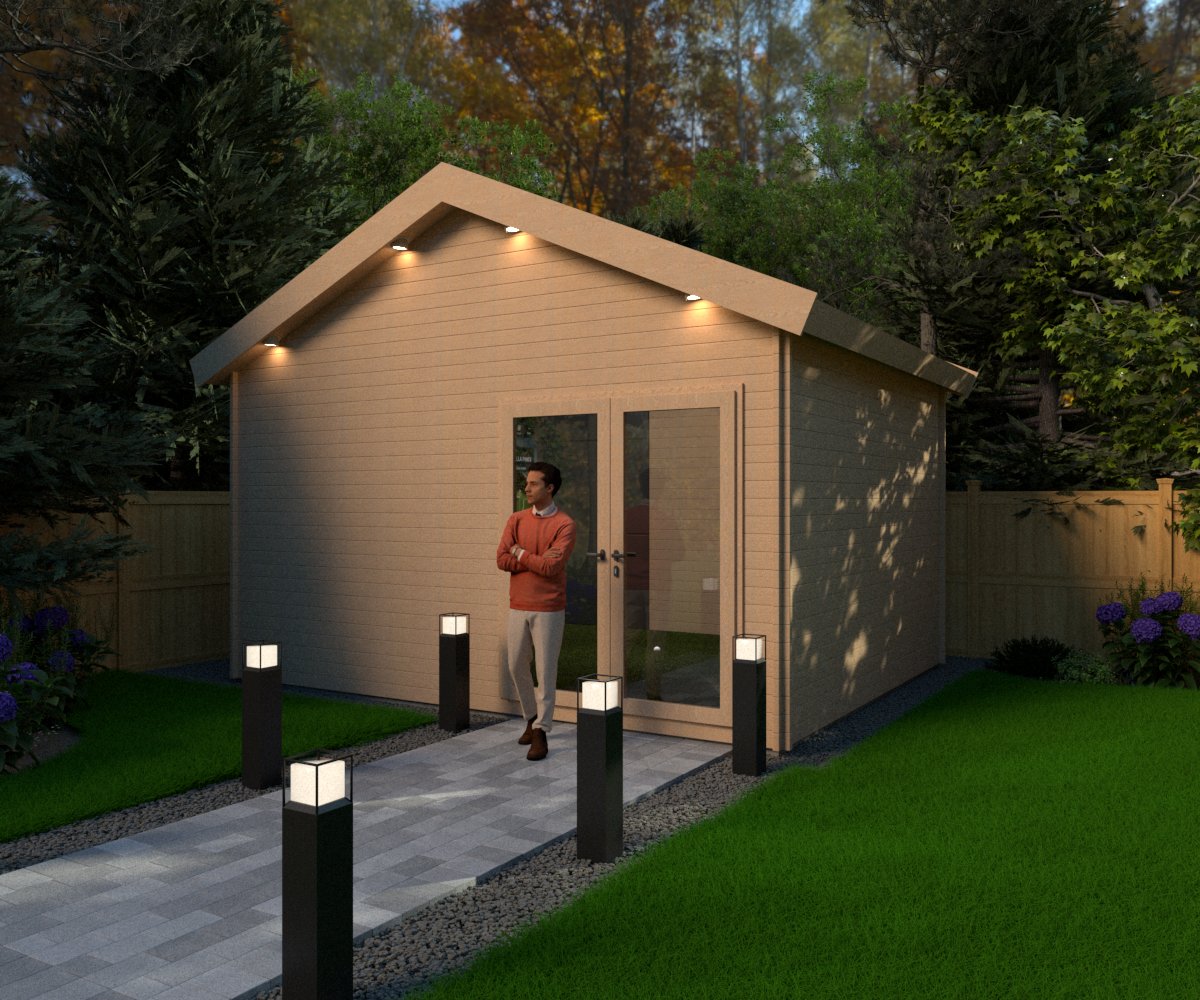
The Bunker
5m × 4m — The sweet spot
From £9,850
View Product →
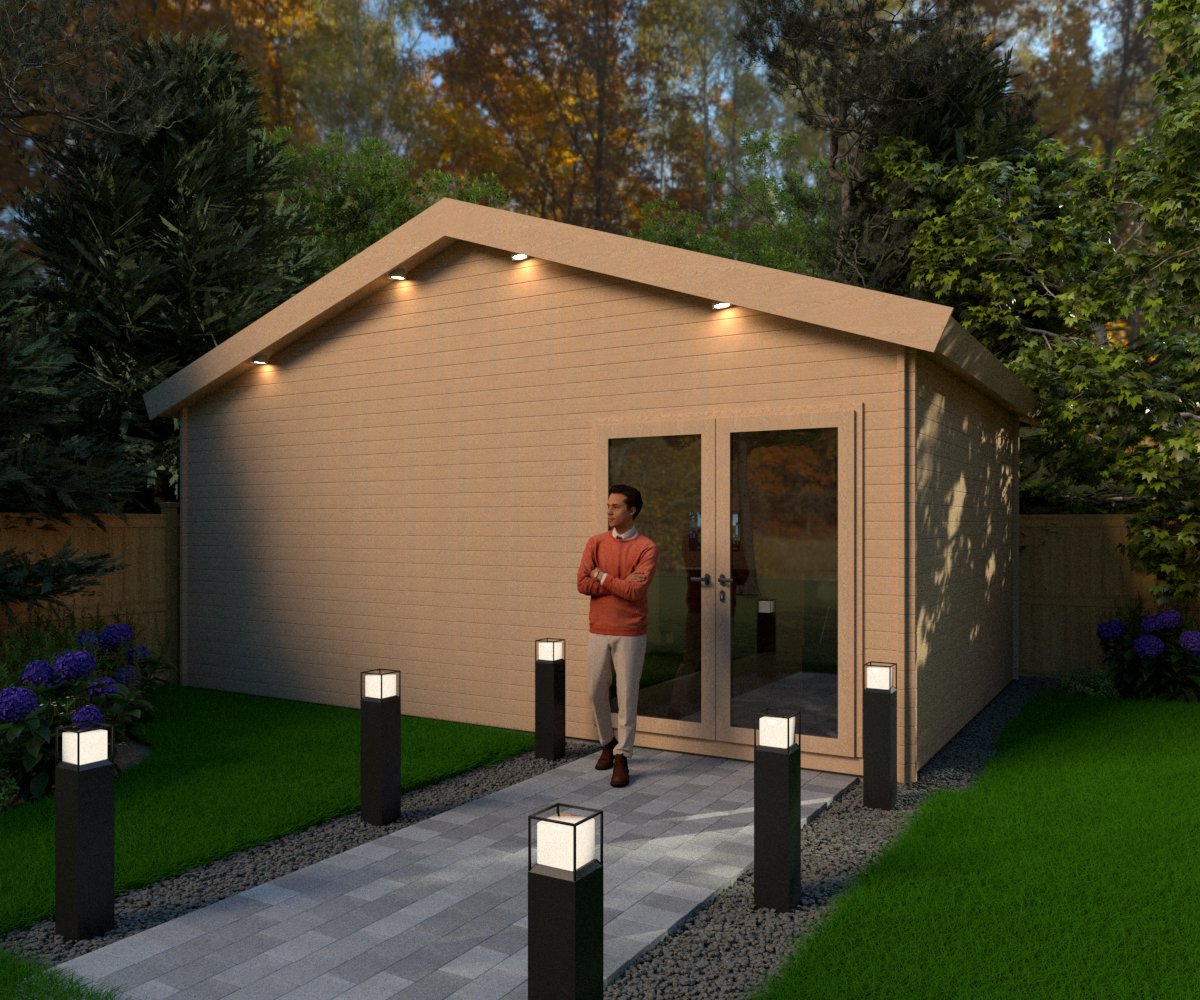
The Legend
6.6m × 4.5m — Our flagship
From £15,011
View Product →
Read the full garden room guide →
Need Help Designing Your Golf Simulator Room?
Tekden is the only UK retailer offering both the room and the technology. We’ll design the perfect setup for your space.
0333 188 5877
Book Free Consultation
Contact Us
Frequently Asked Questions
What is the best room for a golf simulator?
A double garage or purpose-built garden room is ideal. The key requirement is ceiling height — you need at least 2.7m for a full driver swing. Garages typically meet this; standard house rooms at 2.4m usually don’t. Our Golf Den cabins are designed with the correct ceiling height built in.
Can I use a normal room for a golf simulator?
If the ceiling is 2.7m or higher, yes. Many customers convert spare bedrooms, basements or loft conversions. You’ll need at least 3m × 4m floor space. Shorter ceilings limit you to irons and wedges only — no full driver swings.
How much does it cost to build a golf simulator room?
A basic garage conversion with technology costs £3,000–£8,000. A full room fitout with panels, lighting and premium tech costs £15,000–£25,000. A purpose-built Golf Den cabin with all technology starts from around £15,000. See our complete pricing guide.
Do I need soundproofing for a golf simulator room?
Strongly recommended. A golf ball hitting an impact screen generates significant noise. Acoustic wall panels reduce transmission through shared walls. Our Acoustic Pack (£94) is a simple, effective solution.
What flooring is best for a golf simulator room?
Concrete or solid subfloor is best under the hitting zone for stability. Cover with turf underlay and putting turf for comfort. Avoid carpet under the hitting area — it compresses and shifts over time.
Explore More
Golf Simulators UK
Browse the complete range of products and solutions
Indoor Golf Simulator Guide
Complete setups at every budget from £2,000 to £30,000+
Garden Room Golf Simulators
Purpose-built outdoor buildings — the ultimate solution
Home Golf Simulator Guide
Everything you need to know about buying for home use
Golf Simulator Room Planner
Enter your room dimensions and plan your full setup in interactive 3D
Golf Simulator Lighting Guide
How to light your simulator room properly — placement, brightness and glare
More Tekden Guides
Keep planning your simulator room.
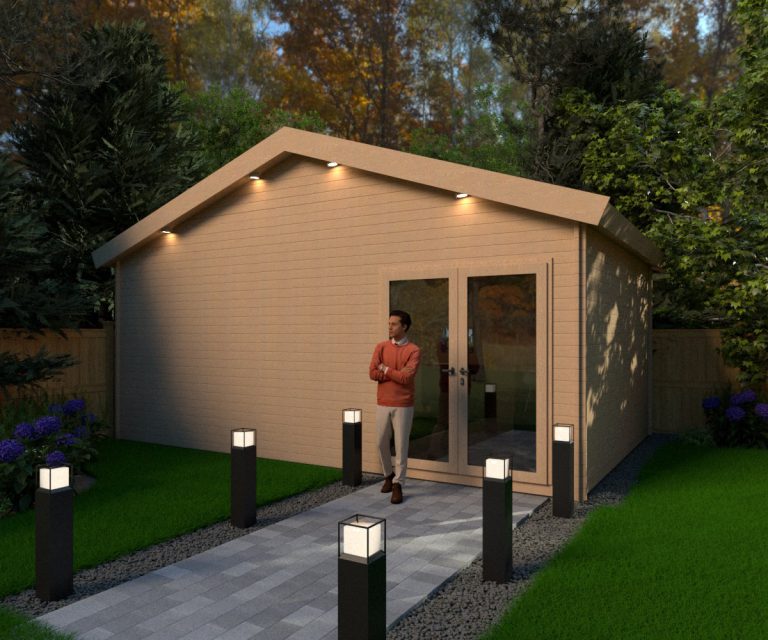
Golf Simulator Garden Room UK | Purpose-Built Golf Dens
What to consider when planning a purpose-built garden room for a golf simulator, from cabin structure to comfort, insulation and…
Read guide
Golf Simulators UK | Complete Home Golf Simulator Solutions
A complete UK guide to golf simulators, including room types, core equipment, cabin options and the decisions that shape the…
Read guide
Golf Simulator for Home UK | Complete Home Setup Guide
A home golf simulator planning guide covering budget, room choice, launch monitor options, screens, projectors and setup decisions.
Read guide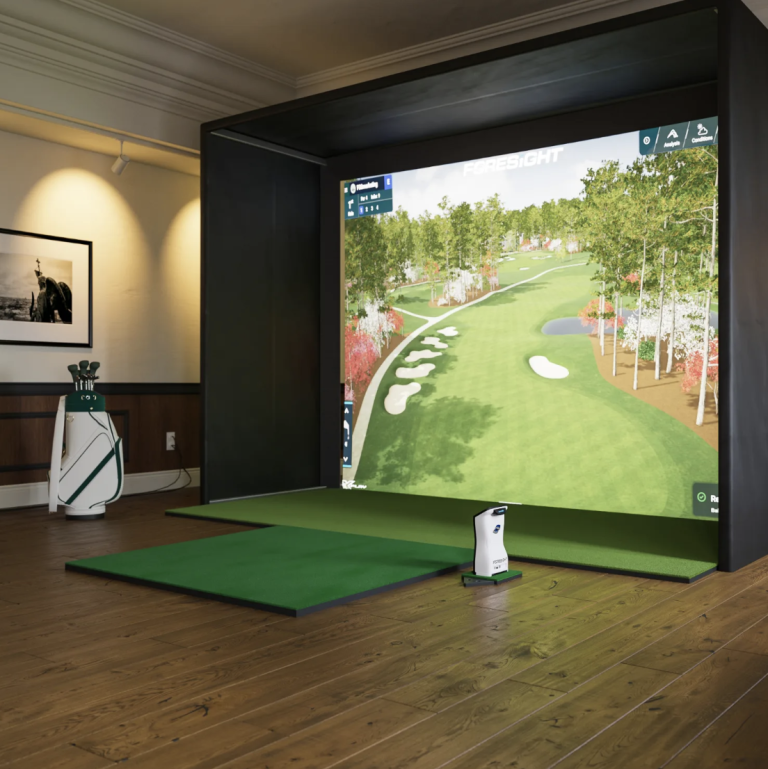
Indoor Golf Simulator UK | Home Golf Simulation Systems
A guide to indoor golf simulator options for spare rooms, garages, cabins and dedicated studio spaces.
Read guide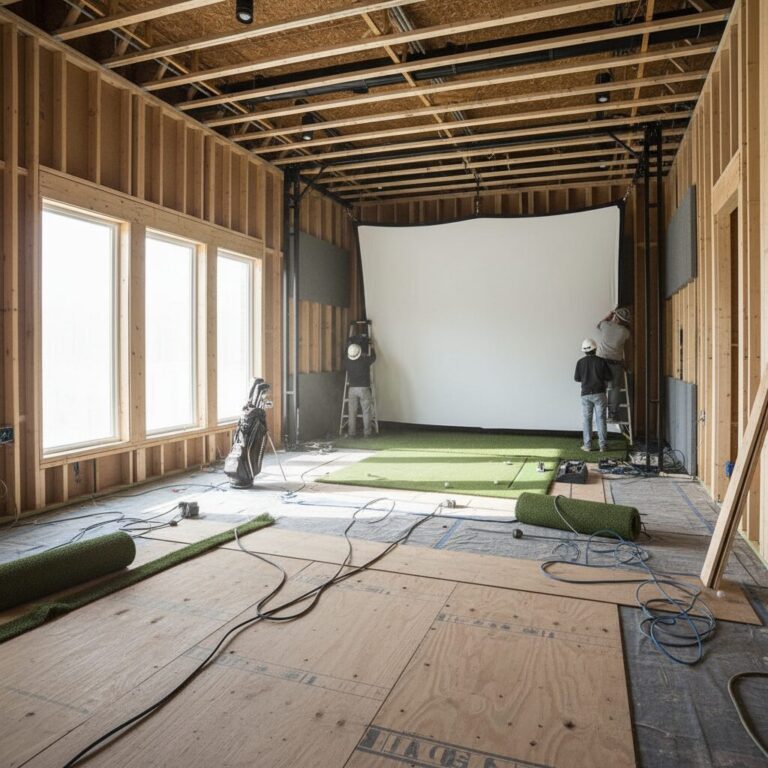
Golf Simulator Room Setup: Installation Tips for UK Homes
Transforming your spare room, garage, or loft into a professional golf simulator space requires careful planning and attention to detail.…
Read guide Log Cabins for Sale UK: Premium Garden Cabins
A practical guide to choosing a log cabin for golf simulators, garden offices, leisure rooms and year-round space at home.
Read guide