
Your basket is empty
Case Study
The Mitchell
A keen golfer came to Tekden with a clear ambition: to create a dedicated golf simulator space that could serve as his personal retreat and a social hub for spending time with friends. The…

The Brief
What the room needed to do.
A keen golfer came to Tekden with a clear ambition: to create a dedicated golf simulator space that could serve as his personal retreat and a social hub for spending time with friends. The goal was to build a cabin that combined performance, comfort, and style—a place to perfect his swing, host friends, and unwind after a long day.
This customer didn’t just want a simulator—he wanted an experience. A space that felt like stepping into his own private clubhouse, with all the features of a high-end indoor golf lounge.
The Solution
How the build came together.
We delivered “The Mitchell”, a striking 6.6m x 4.5m log cabin designed to offer the perfect balance of functionality and luxury. With ample space to house a top-spec golf simulator setup, as well as comfortable seating and a bespoke entertainment area, this cabin delivers on every front.
The interior was carefully arranged to ensure a seamless simulator experience, with clear sightlines, durable finishes, and integrated lighting that creates an immersive environment day or night. The cabin’s generous dimensions make it perfect for hosting friends, without sacrificing the space needed for uninterrupted practice.
Every detail—from the flooring and insulation to the clean aesthetic and optional tech integrations—was tailored around the client’s vision for a premium, all-weather golf space.
The Result
The finished simulator space.
The client was delighted with the end result, immediately making full use of the cabin for both solo practice and social sessions with friends. “The Mitchell” has quickly become a favorite hangout and training ground—offering the feel of a members-only golf lounge, just steps from the back door.
Not only did the cabin exceed expectations, it’s also sparked new ideas for future additions and enhancements—further solidifying Tekden as the go-to name for bespoke, high-end golf simulator cabins.
With its thoughtful design, spacious layout, and true sense of atmosphere, “The Mitchell” more than lives up to its name.
Simulator Tech
- • Protee VX Launch Monitor
- • Optoma Projector
- • LED Light Package
- • Mitsubishi Air-conditioning Unit
Build Spec
- • 6.6m x 4.5m
- • 68mm Spruce Timber
- • Fully Insulated
- • 2.5m Eaves Height
- • Spray Treated
Project Gallery
A closer look at the finished room.


More Case Studies
Explore more completed Tekden rooms.
Browse other simulator spaces, garden rooms and customer builds for ideas before planning your own project.
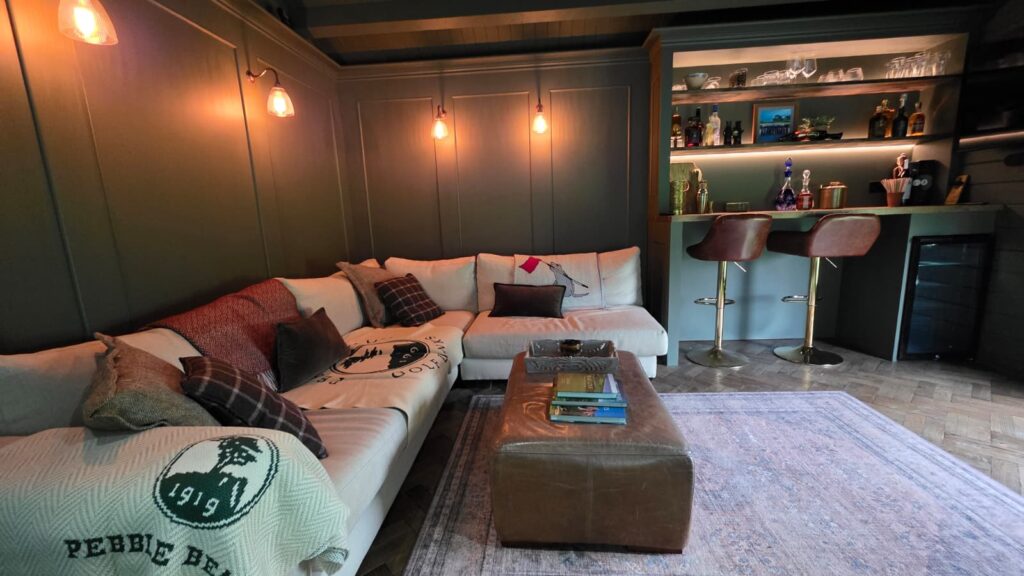
Farnham | 29.7m²
The Hall
The client wanted a dedicated indoor golf simulator space that could deliver an immersive playing experience while also… View case study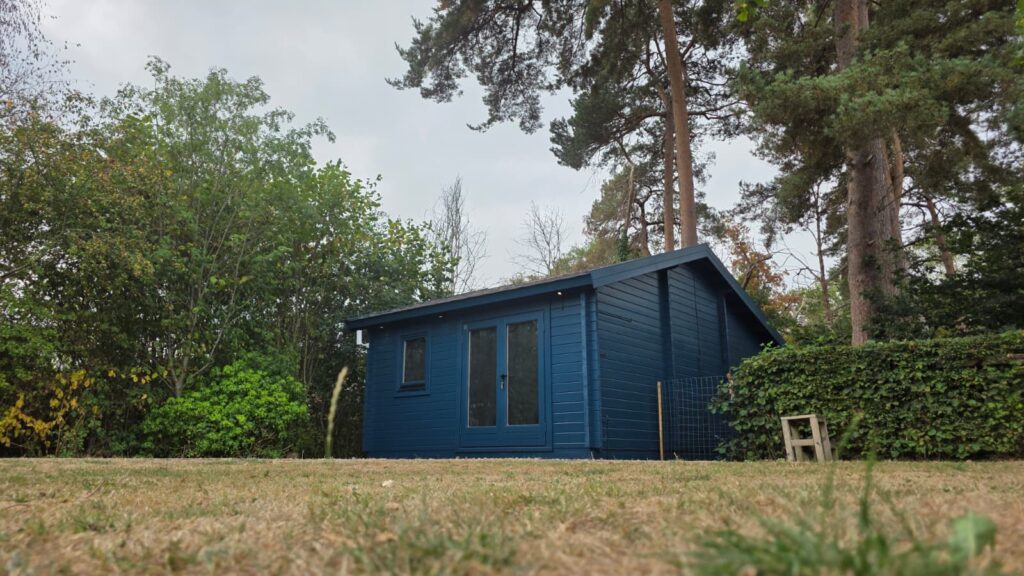
Wokingham | 29.7m²
The Harris
The client wanted a standalone garden building to house a private golf simulator, positioned within a natural, tree-lined… View case study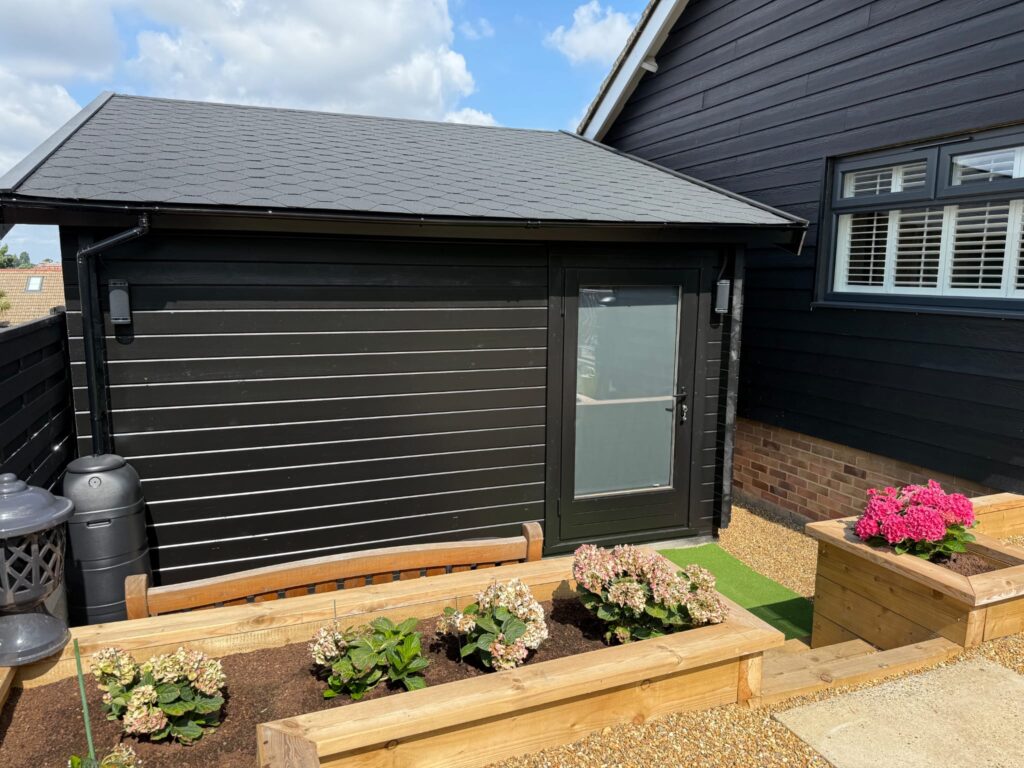
Kent | 28m²
The Robinson
The client wanted a dedicated golf simulator building that offered a professional practice environment while also feeling comfortable… View case study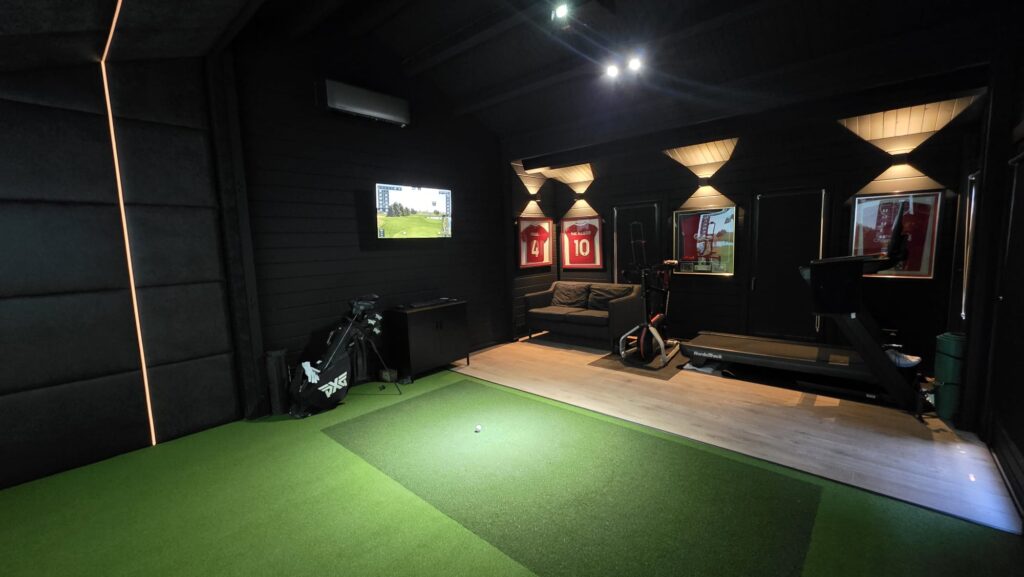
Crowborough | 29.7m²
The Walker
The client wanted a dedicated golf simulator cabin that delivered a fully immersive, indoor practice environment while remaining… View case study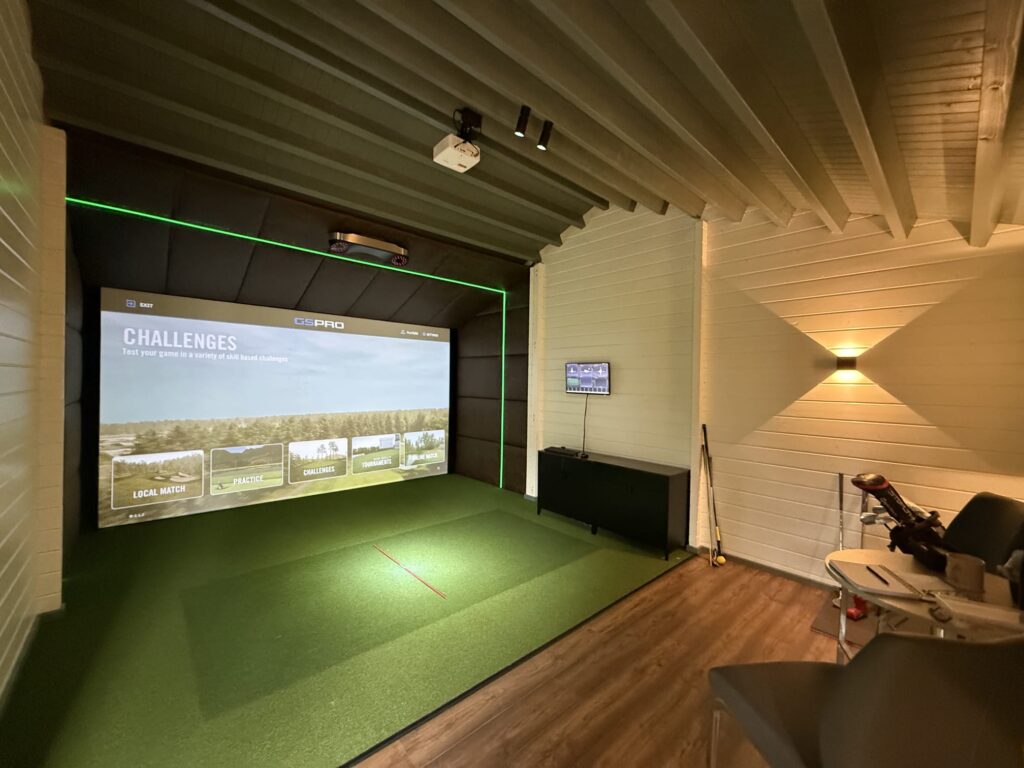
Lancashire | 27m²
The Davies
The client wanted a premium garden golf simulator cabin that could be used year-round, while sitting comfortably within… View case study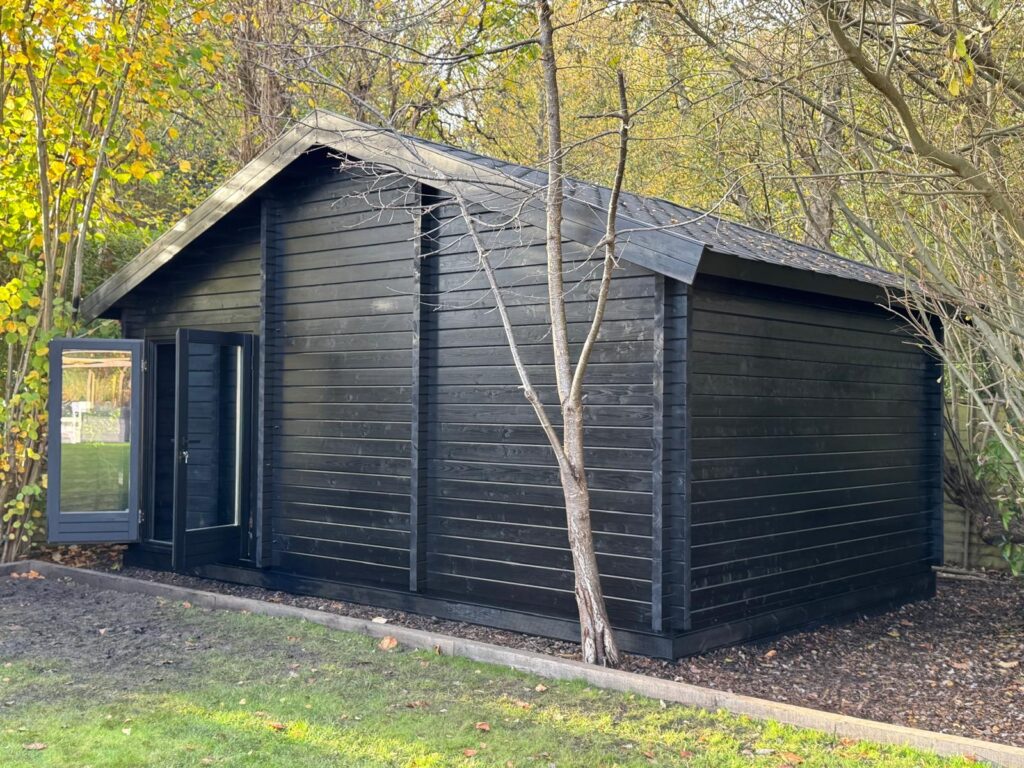
Bournemouth | 24m²
The Johnson
The client wanted a discreet, high-end golf simulator cabin installed within their garden that would blend naturally into… View case study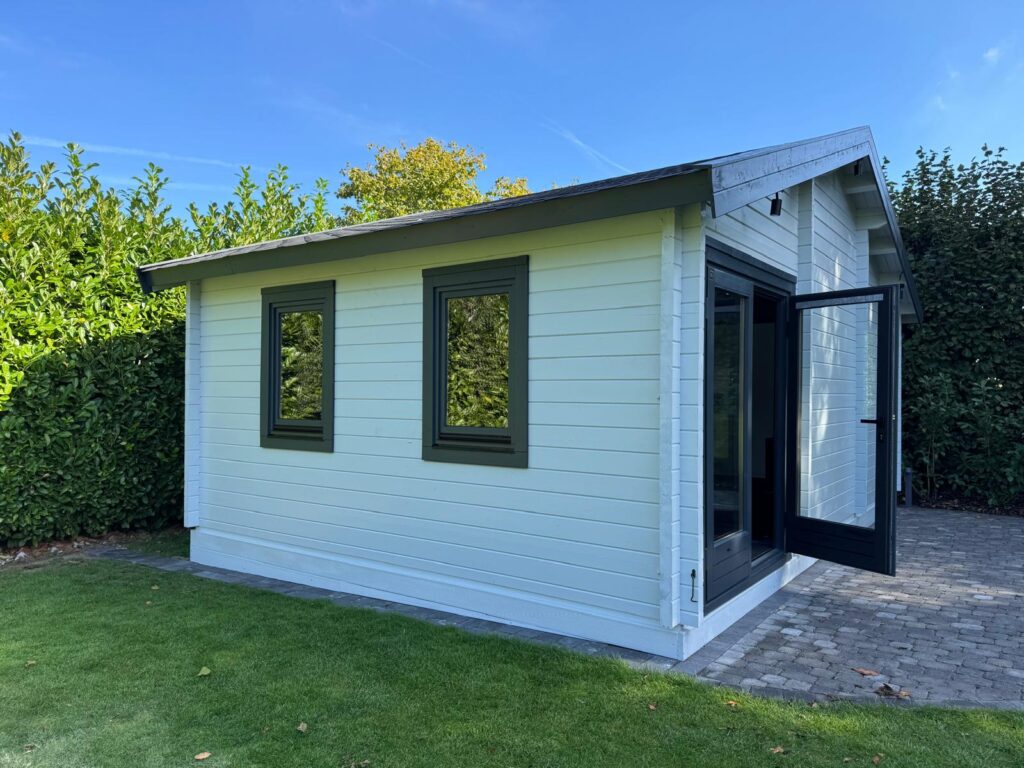
Gillingham | 29.7m²
The Smith
Our client required a high-quality golf simulator cabin installed within their garden, providing a professional practice and entertainment… View case study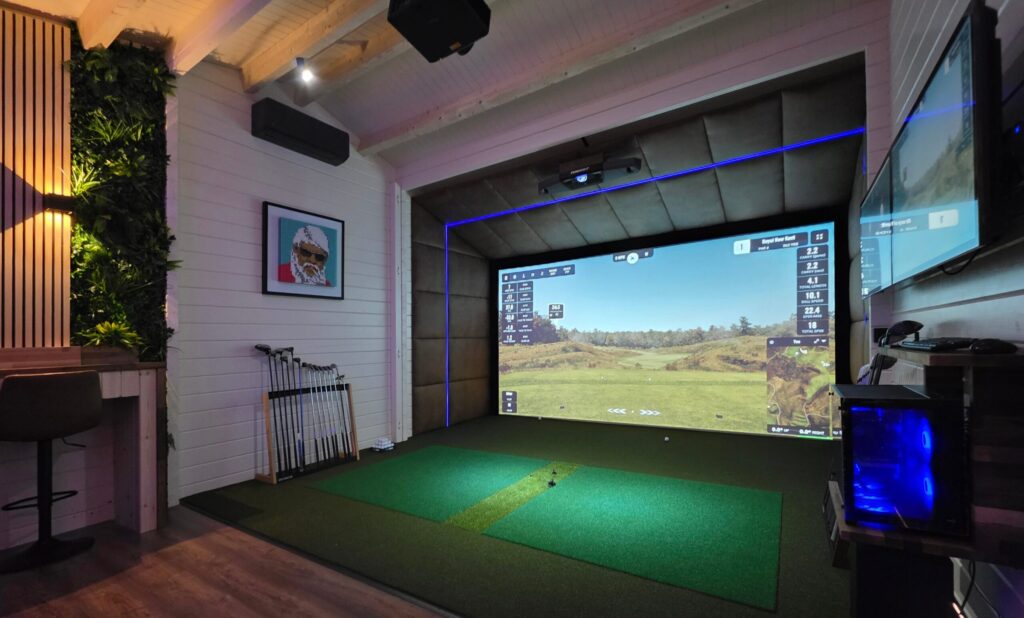
Tekden Display Site | 29.7m²