
Your basket is empty
Case Study
The Scholes Golf Cabin
Manchester United legend and footballing icon Paul Scholes approached Tekden in search of a private golf retreat—somewhere he could practice his game, relax with friends, and enjoy the sport away from the spotlight. The…
The Brief
What the room needed to do.
Manchester United legend and footballing icon Paul Scholes approached Tekden in search of a private golf retreat—somewhere he could practice his game, relax with friends, and enjoy the sport away from the spotlight. The space needed to be stylish, practical, and high-performing, all while fitting seamlessly into his property and lifestyle.
Paul wanted more than just a simulator—he envisioned a space that felt like a true escape. It needed to be usable all year round, comfortable, and fully equipped to host a few friends for a round (or two) and a drink afterward.
The Solution
How the build came together.

Tekden designed and delivered "The Scholes", a custom 6.6m x 4.5m luxury log cabin tailored specifically to Paul’s vision. Built with high-grade insulation and durable finishes, the cabin was made to be enjoyed all year round—rain or shine.



Inside, a professional-grade golf simulator was installed with precision, complete with synthetic turf flooring, premium screen and projector, and integrated lighting for immersive play. But what made this project extra special was the bespoke handcrafted bar and fridge unit, designed and built on-site to create a welcoming, personal touch. This space wasn't just about practice—it was about enjoyment.
The interior strikes a perfect balance between functionality and style, delivering a private sports lounge feel that’s as perfect for practicing a backswing as it is for watching the big game with mates.
The Result
The finished simulator space.
In just five days, the Tekden team completed the full log cabin build and simulator installation—right on time for Paul to tee off that Friday. The outcome? A flawless, fully tailored golf retreat that met every requirement and exceeded expectations.
"The Scholes" has quickly become a highlight in Tekden’s portfolio, not just because of the client, but because of the detail, quality, and personality poured into every part of the project. For Paul, it’s the ideal space to unwind, practice, and entertain—proving once again that Tekden cabins are more than structures—they’re personalised lifestyle spaces built with purpose.
Simulator Tech
- • Trackman io Launch Monitor
- • Optoma Projector
- • LED Light Package
- • Mitsubishi Air-conditioning Unit
- • Echo 4k Gaming PC
- • Samsung 4k Smart TV
Build Spec
- • 6.6m x 4.5m
- • 68mm Spruce Timber
- • Insulated
- • 2.5m Eaves Height
- • Professionally Spray Treated
- • Timber Sub Frame with Composite Posts
- • Luxury Golf Sim Install
- • Bespoke Bar & Fridge
Project Gallery
A closer look at the finished room.
More Case Studies
Explore more completed Tekden rooms.
Browse other simulator spaces, garden rooms and customer builds for ideas before planning your own project.
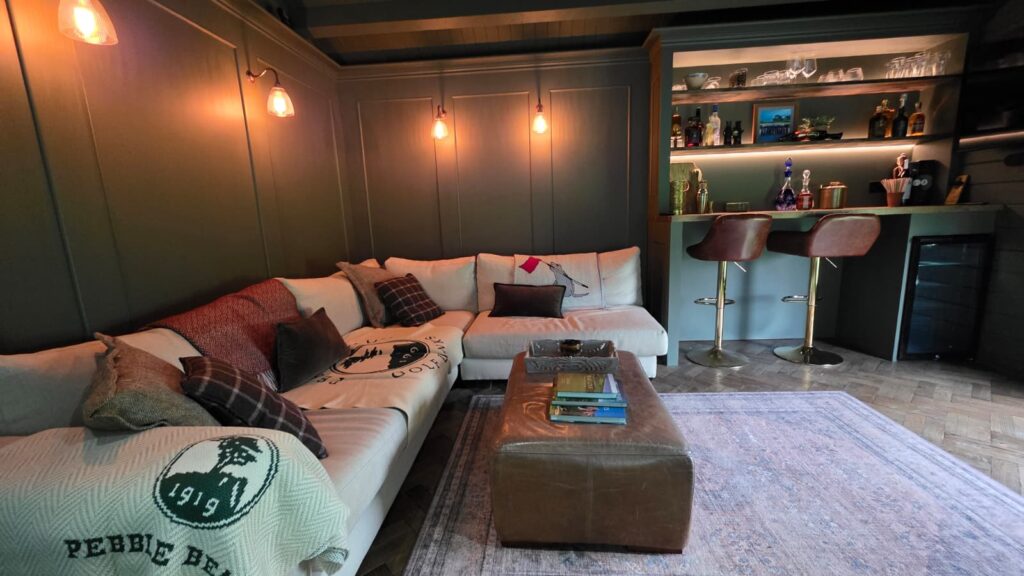
Farnham | 29.7m²
The Hall
The client wanted a dedicated indoor golf simulator space that could deliver an immersive playing experience while also… View case study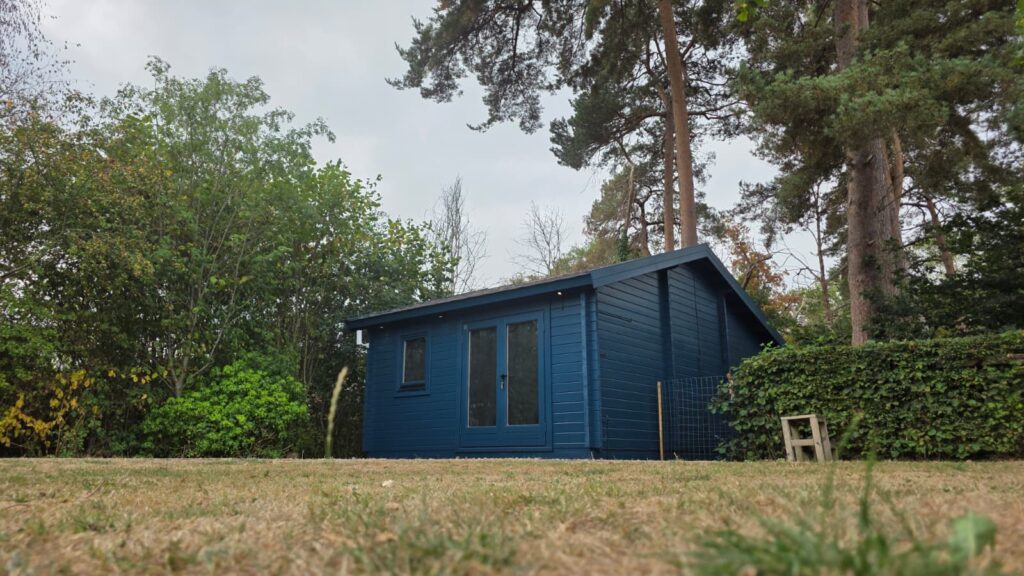
Wokingham | 29.7m²
The Harris
The client wanted a standalone garden building to house a private golf simulator, positioned within a natural, tree-lined… View case study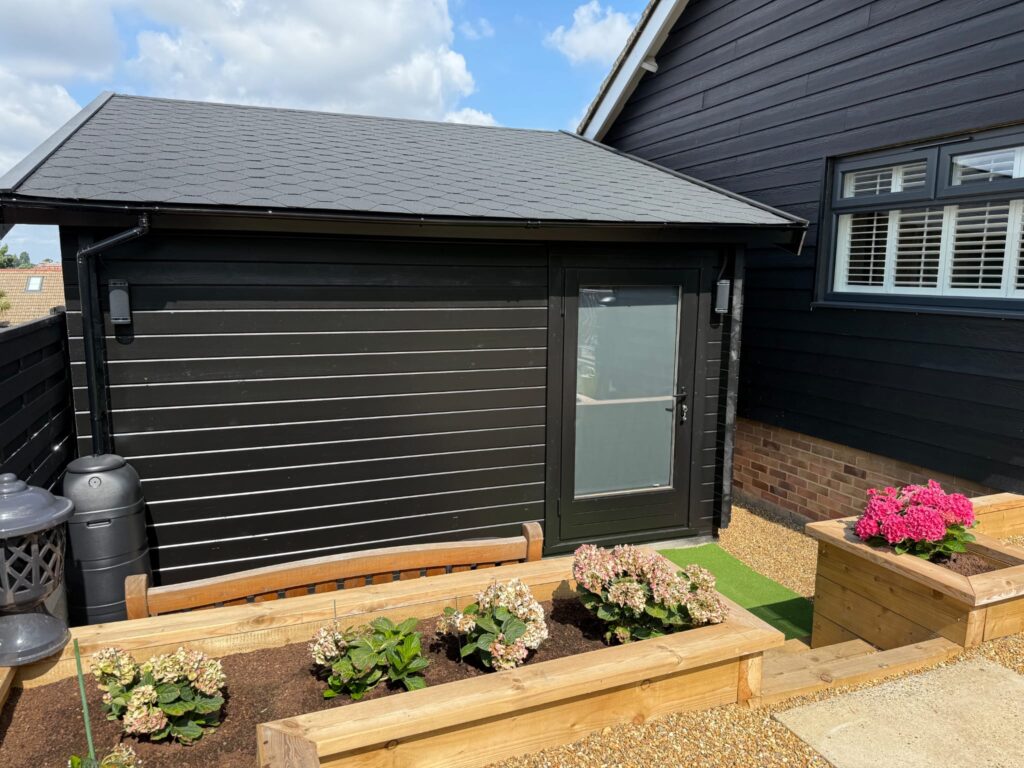
Kent | 28m²
The Robinson
The client wanted a dedicated golf simulator building that offered a professional practice environment while also feeling comfortable… View case study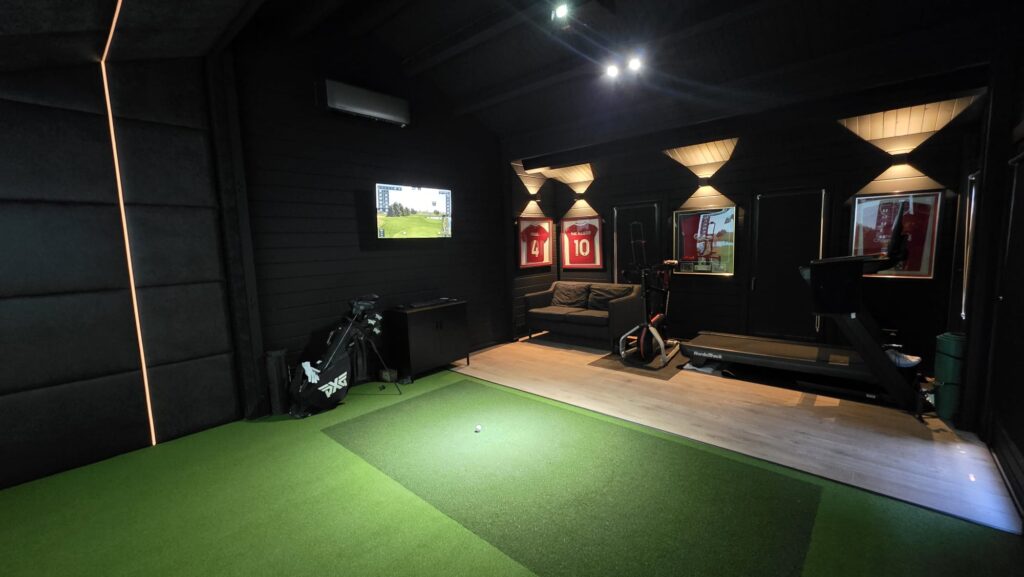
Crowborough | 29.7m²
The Walker
The client wanted a dedicated golf simulator cabin that delivered a fully immersive, indoor practice environment while remaining… View case study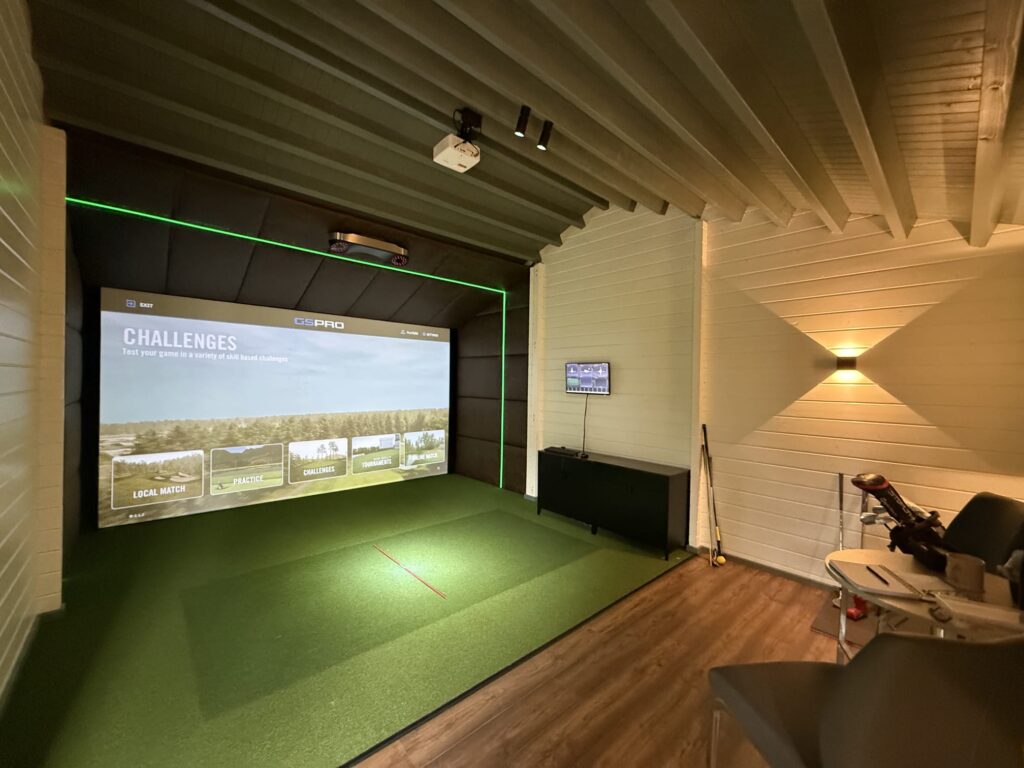
Lancashire | 27m²
The Davies
The client wanted a premium garden golf simulator cabin that could be used year-round, while sitting comfortably within… View case study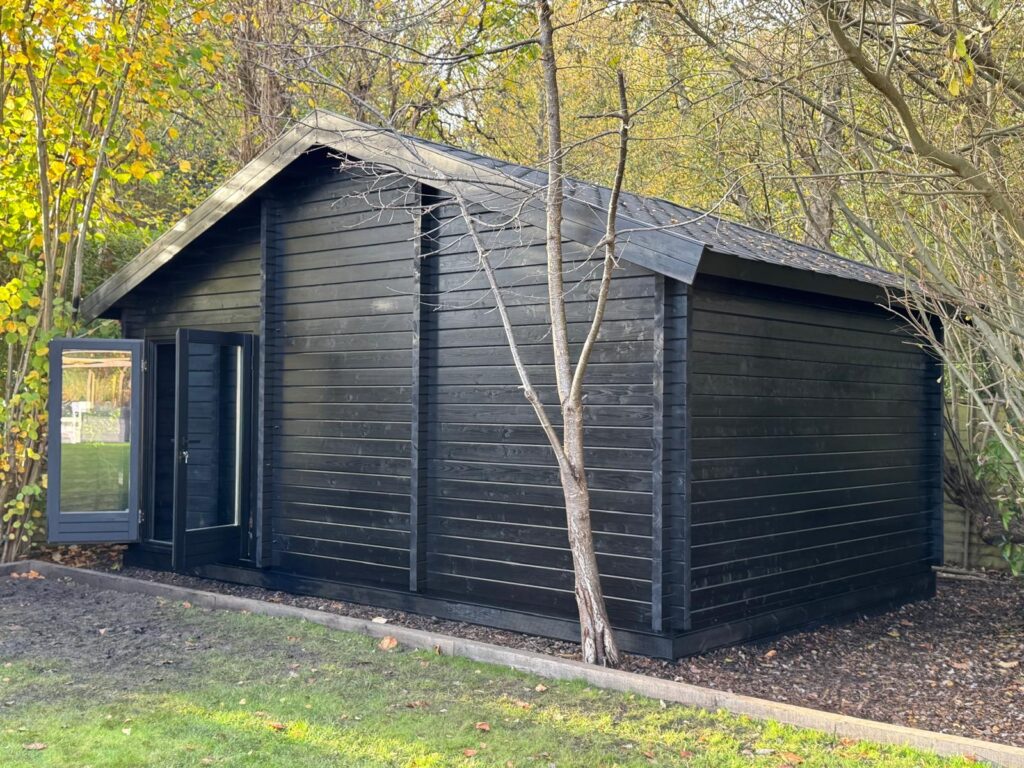
Bournemouth | 24m²
The Johnson
The client wanted a discreet, high-end golf simulator cabin installed within their garden that would blend naturally into… View case study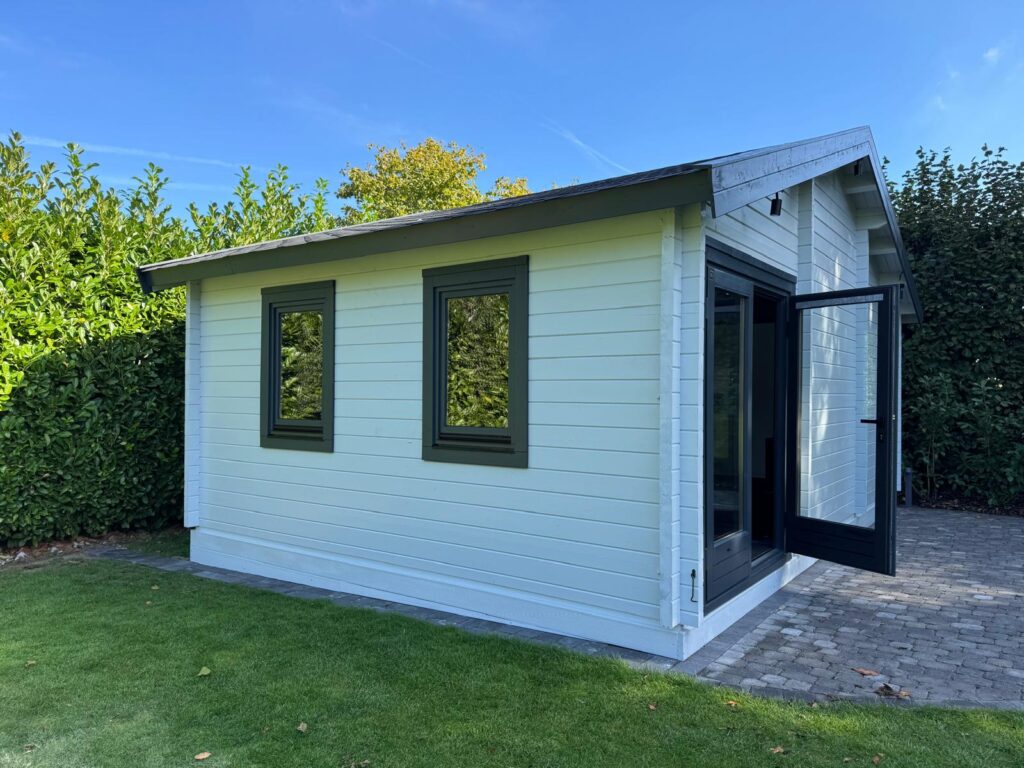
Gillingham | 29.7m²
The Smith
Our client required a high-quality golf simulator cabin installed within their garden, providing a professional practice and entertainment… View case study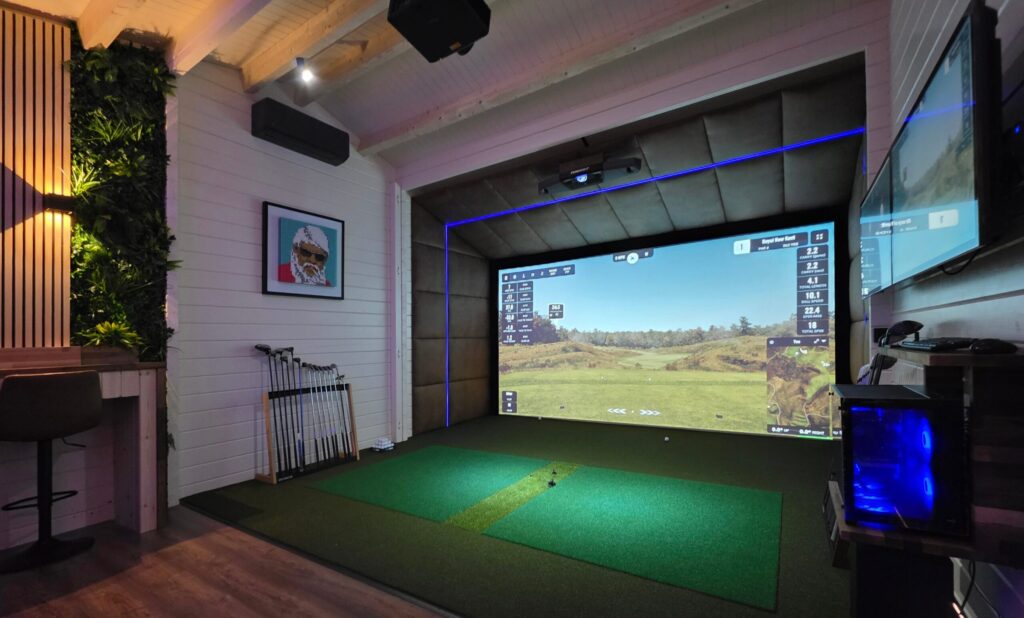
Tekden Display Site | 29.7m²