
Your basket is empty
Case Study
The Showroom
The objective of this project was to showcase a high-end log cabin golf simulator within our showroom, allowing customers to experience the quality, space, and versatility of the product first-hand. Many customers were seeking…
The Brief
What the room needed to do.
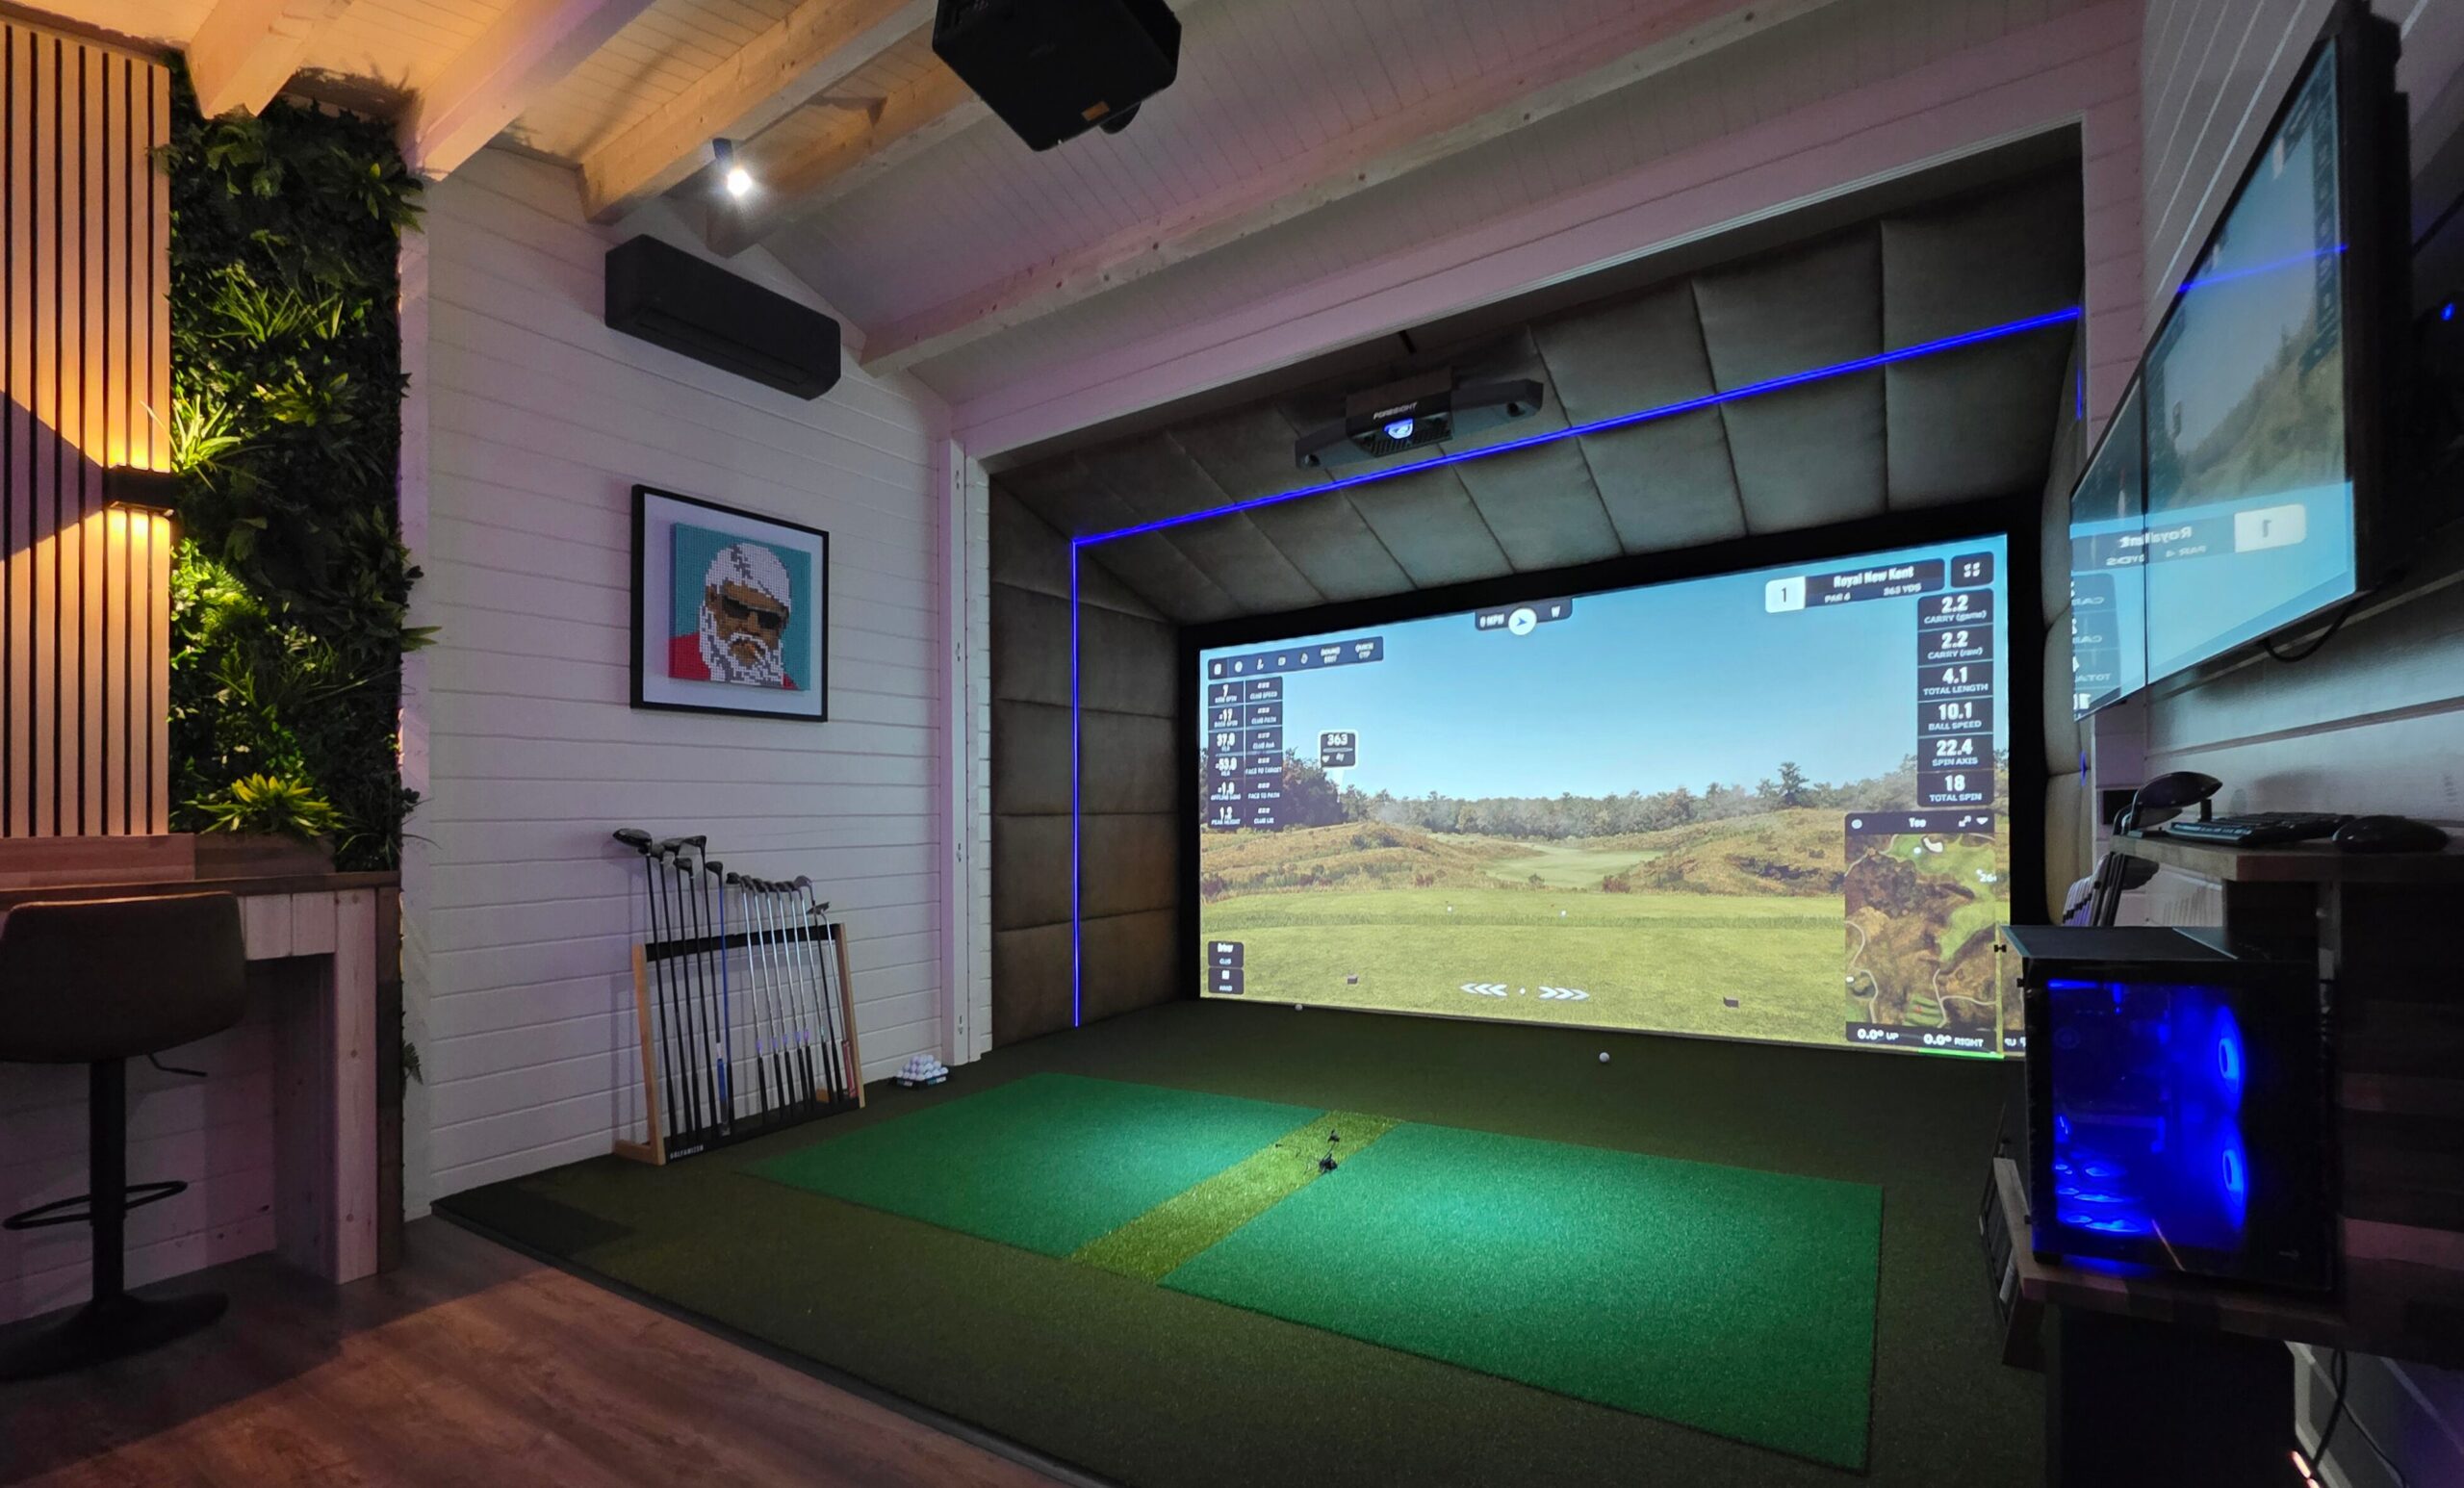
The objective of this project was to showcase a high-end log cabin golf simulator within our showroom, allowing customers to experience the quality, space, and versatility of the product first-hand. Many customers were seeking a premium outdoor building that could offer more than a single purpose. The aim was to present a refined, bright, and open space designed for family enjoyment, entertaining, and year-round use.
The Solution
How the build came together.
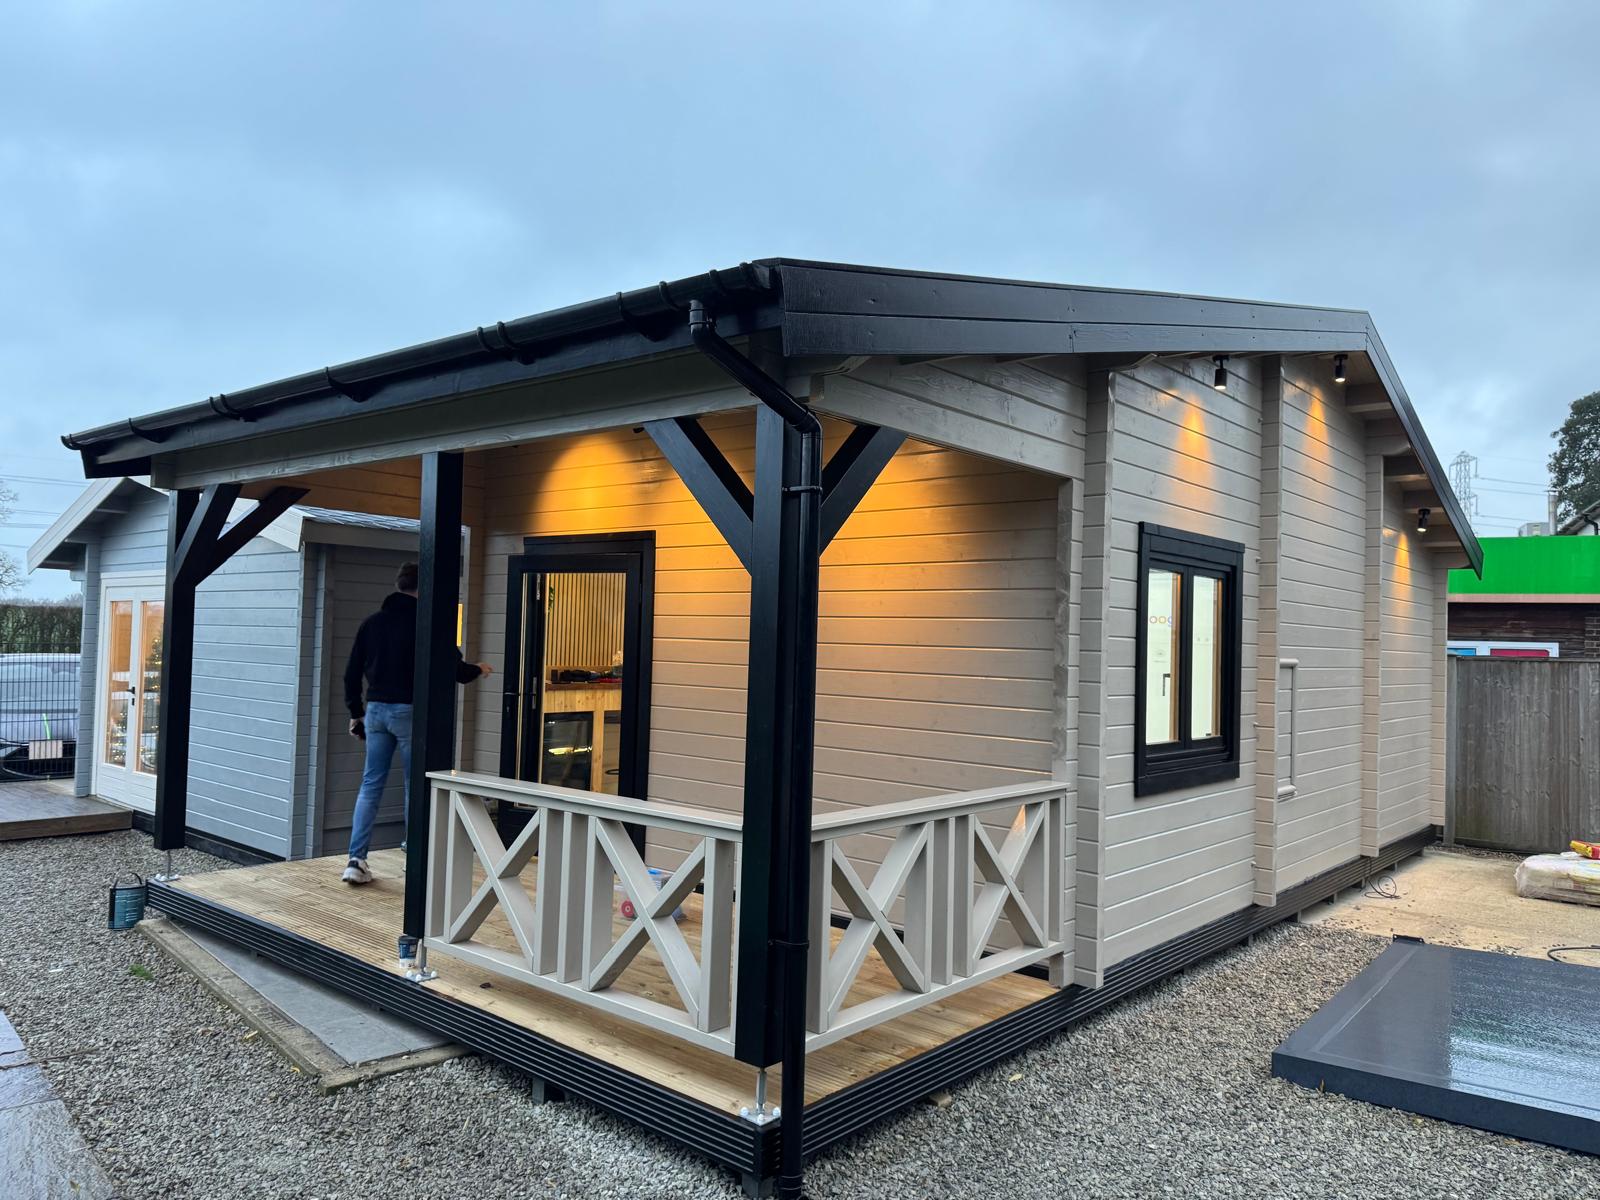
A luxury log cabin was installed within the showroom and fitted with a fully integrated golf simulator system, including an impact screen, projector, and a carefully planned interior layout. The design focused on creating a spacious, light-filled environment with a high-quality finish throughout.To enhance the entertainment experience, a bespoke bar area was incorporated, reinforcing the cabin’s role as a social and leisure space. The installation also demonstrated how the interior can seamlessly transition into a private cinema room or multi-purpose entertainment area, making it suitable for the whole family.
Externally, the cabin was complemented by a stylish canopy and decking area, extending the usable space outdoors. This created a seamless indoor–outdoor flow, ideal for relaxing, hosting guests, or enjoying the surroundings in comfort.
The Result
The finished simulator space.
The completed showroom installation elevated the customer experience and clearly communicated the premium nature of the product. Visitors were able to appreciate not only the quality of the cabin and simulator but also the lifestyle benefits offered by both the interior and outdoor spaces. This resulted in increased customer engagement, stronger purchasing confidence, and positioned the log cabin as a luxury, multi-functional addition that enhances both living and leisure at home.
Simulator Tech
- Foresight Falcon Launch Monitor
- Optoma ZK810TST Projector
- 2x 43” Touch Screen Monitor
- Tekden Fusion Gaming PC
- Tekden Ultimate Cinema Chairs
Build Spec
- 6.6m x 4.5m
- 68mm Logs
- Fully Insulated Roof
- Apex Roof
- Single Door with Double Windows
- Composite Base System
Project Gallery
A closer look at the finished room.
More Case Studies
Explore more completed Tekden rooms.
Browse other simulator spaces, garden rooms and customer builds for ideas before planning your own project.
Farnham | 29.7m²
The Hall
The client wanted a dedicated indoor golf simulator space that could deliver an immersive playing experience while also… View case study
Wokingham | 29.7m²
The Harris
The client wanted a standalone garden building to house a private golf simulator, positioned within a natural, tree-lined… View case study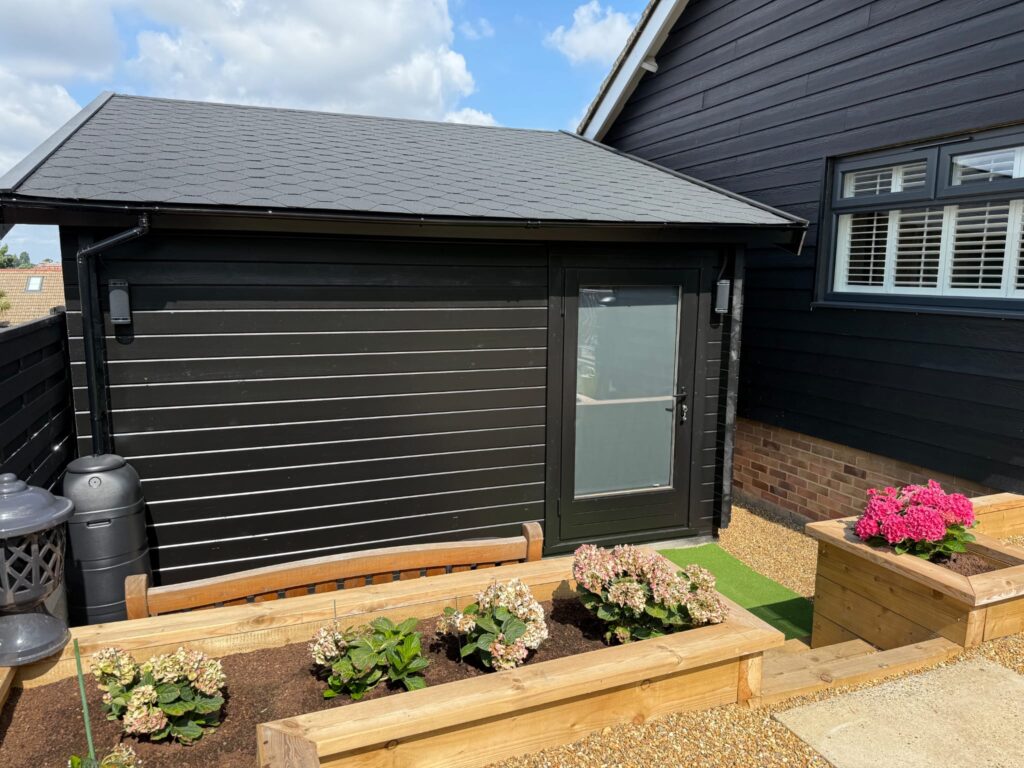
Kent | 28m²
The Robinson
The client wanted a dedicated golf simulator building that offered a professional practice environment while also feeling comfortable… View case study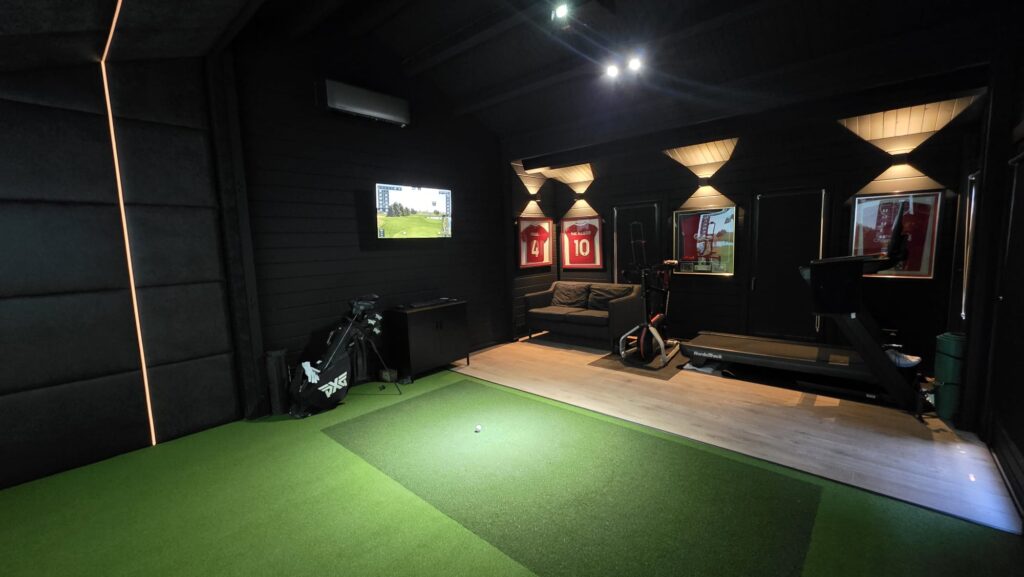
Crowborough | 29.7m²
The Walker
The client wanted a dedicated golf simulator cabin that delivered a fully immersive, indoor practice environment while remaining… View case study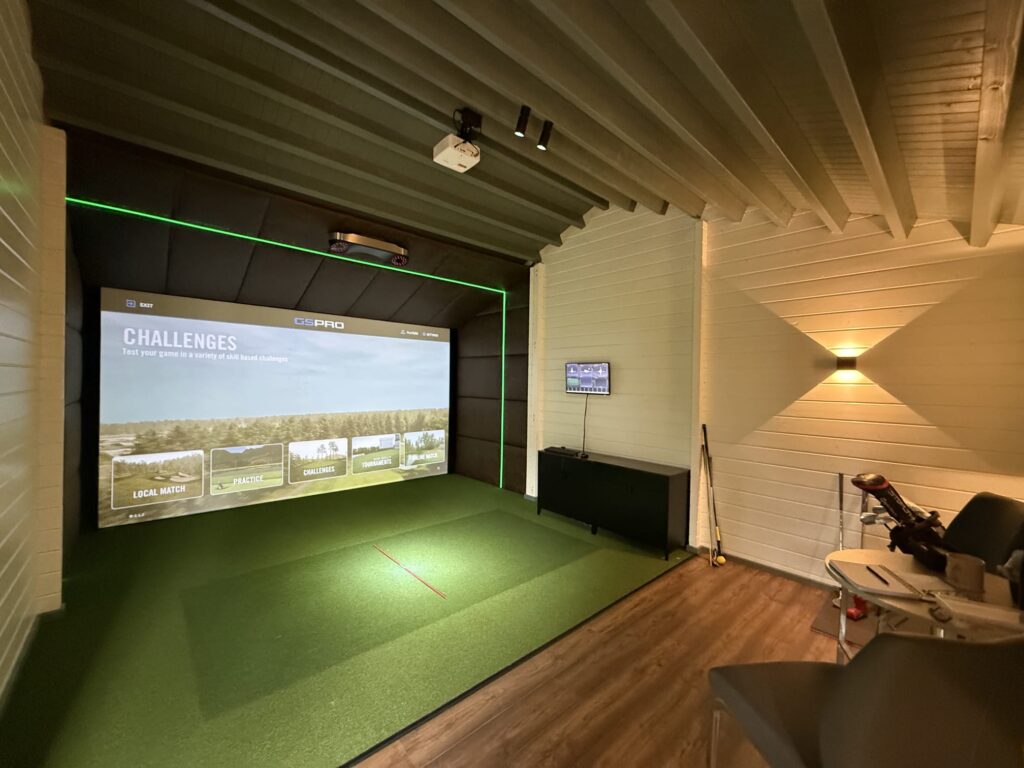
Lancashire | 27m²
The Davies
The client wanted a premium garden golf simulator cabin that could be used year-round, while sitting comfortably within… View case study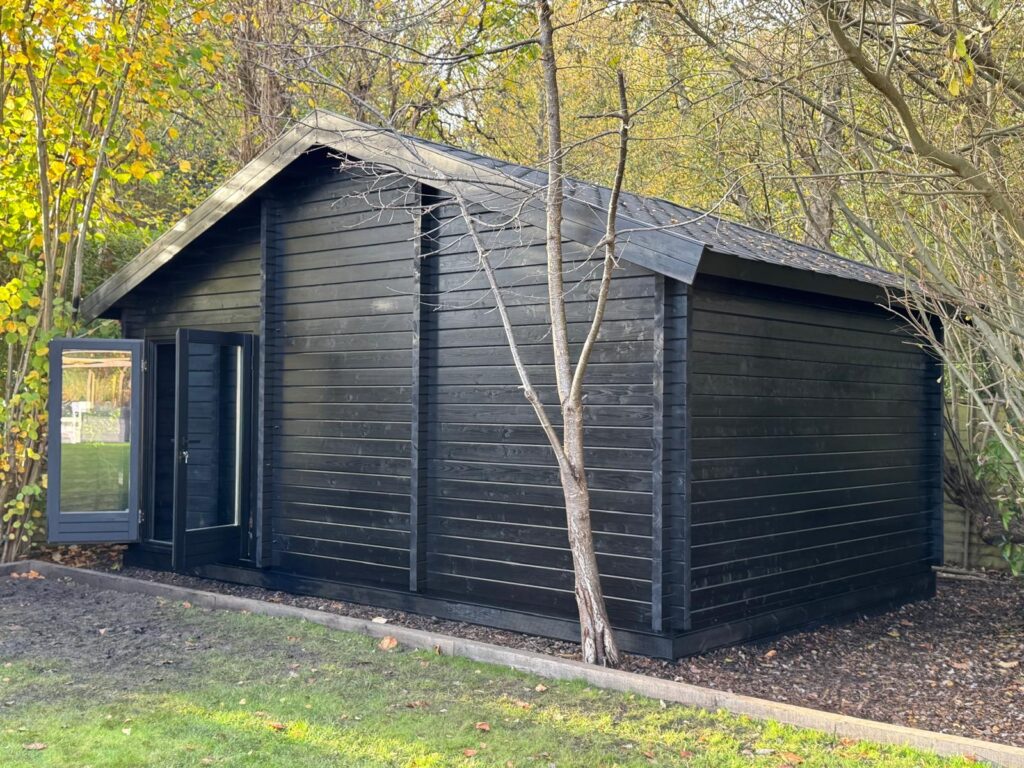
Bournemouth | 24m²
The Johnson
The client wanted a discreet, high-end golf simulator cabin installed within their garden that would blend naturally into… View case study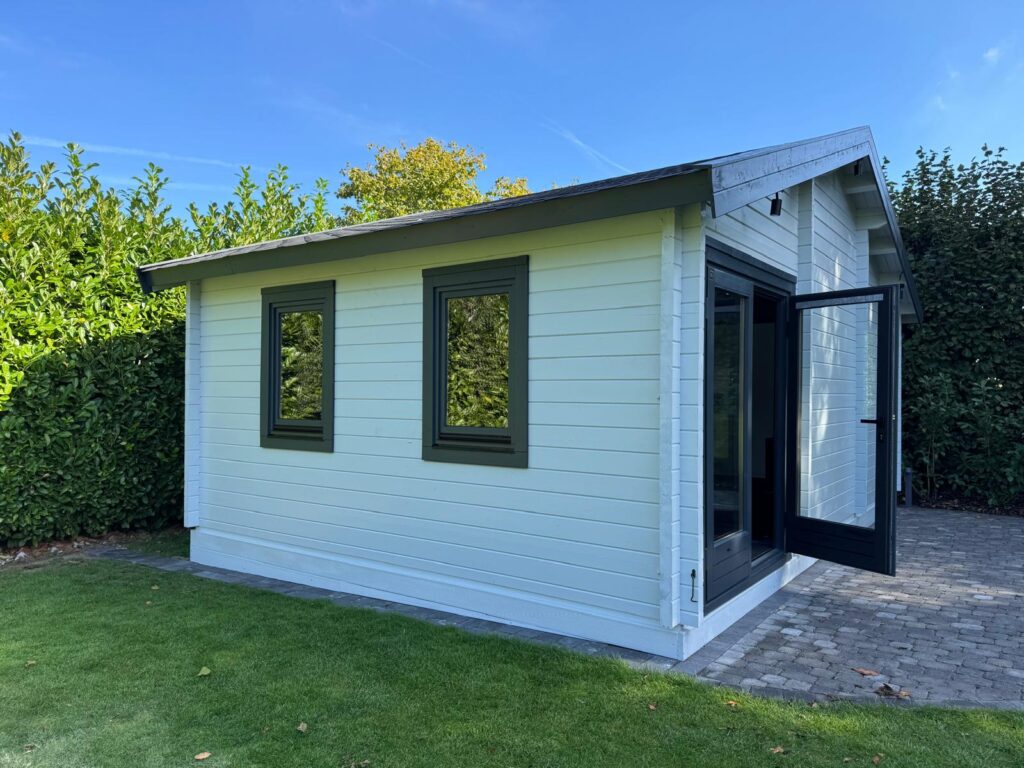
Gillingham | 29.7m²
The Smith
Our client required a high-quality golf simulator cabin installed within their garden, providing a professional practice and entertainment… View case study
Wakefield | 29.7m²