
Your basket is empty
Case Study
The Wood

A passionate golfer and member of the prestigious Wentworth Golf Club approached Tekden with a clear vision: to create a garden retreat that the entire family could enjoy. With a household full of golf…
The Brief
What the room needed to do.
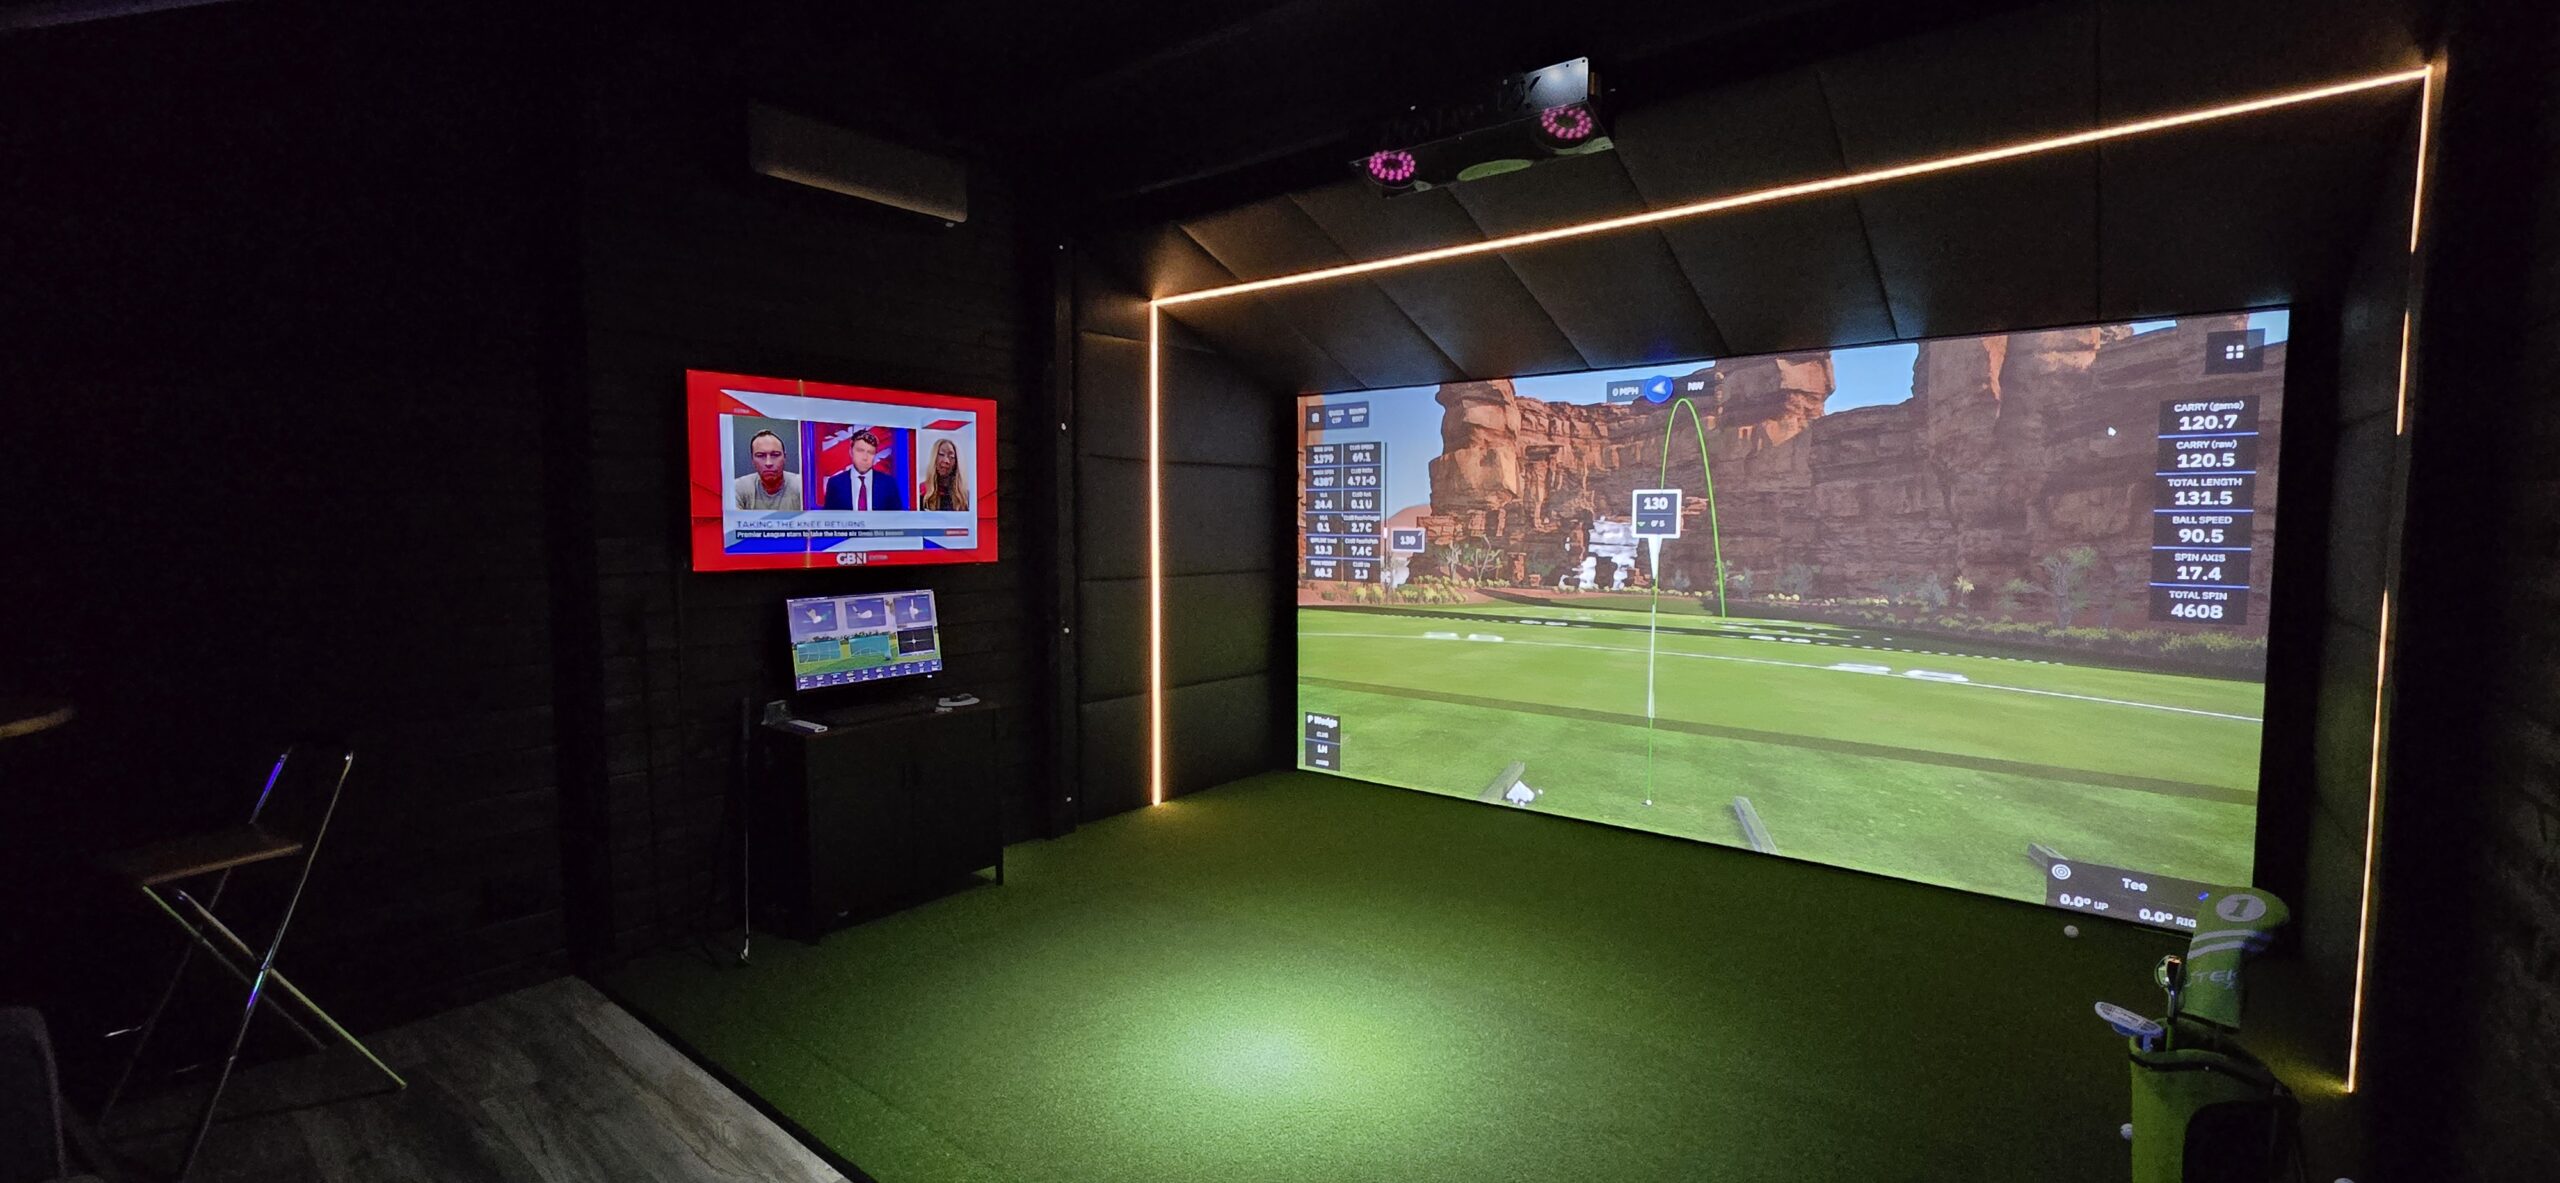

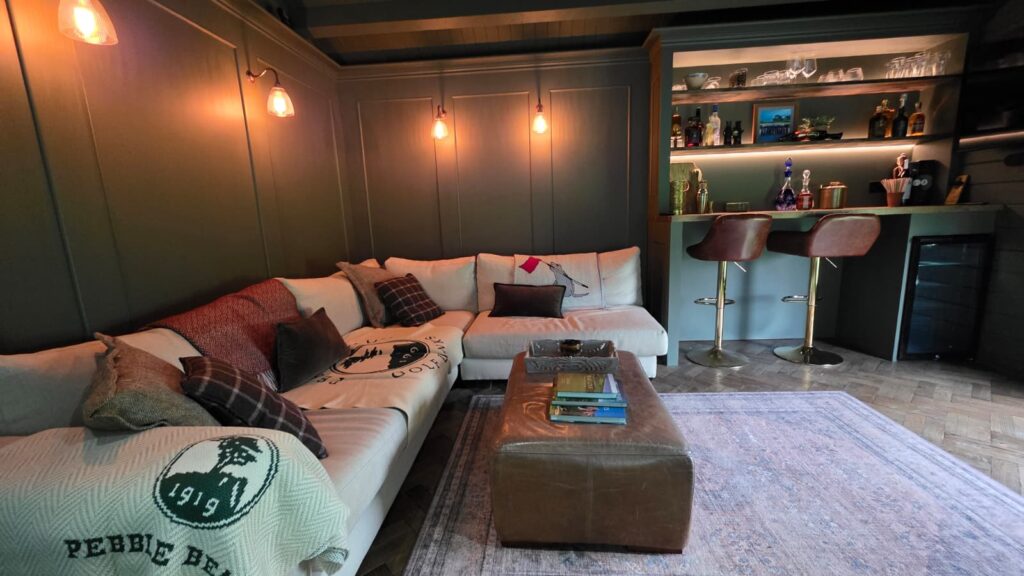
A passionate golfer and member of the prestigious Wentworth Golf Club approached Tekden with a clear vision: to create a garden retreat that the entire family could enjoy. With a household full of golf lovers and sports fans, the goal was to combine a high-quality golf simulator setup with a relaxing lounge area for watching live sports together.
The space needed to be immersive and premium, with enough room for swinging clubs, kicking back with friends, and making memories as a family. It wasn’t just about function—it was about crafting an experience.
The Solution
How the build came together.
To meet every need, we recommended "The Wood"—a beautifully balanced 6m x 4.5m log cabin offering ample room for both play and relaxation. The size was carefully chosen to allow for a fully immersive golf simulator system, while still leaving generous space for comfortable seating and socialising.
Designed with a clean, modern finish and enhanced with smart lighting and sound options, “The Wood” is more than just a simulator room—it’s a family entertainment hub. It delivers the feel of a high-end golf suite and sports lounge all rolled into one, right in the customer's back garden.
The Result
The finished simulator space.
The client was absolutely over the moon with the final product. So impressed, in fact, that they offered to become an informal ambassador for Tekden, proudly showcasing the cabin to friends and family. The setup has become a talking point and a true social space for the family.
Even more impressively, the customer has since returned to order a second bespoke Tekden cabin, this time tailored as a workshop—further proof of their confidence and satisfaction with the craftsmanship, process, and overall Tekden experience.
"The Wood" is now a shining example of how Tekden cabins can merge lifestyle, sport, and family connection into one elegant space.
Simulator Tech

- • Protee VX Launch Monitor
- • Optoma Projector
- • LED Light Package
- • Mitsubishi Air-conditioning Unit
Build Spec
- • 6m x 4.5m
- • 68mm Spruce Timber
- • Fully Insulated
- • 2.5m Eaves Height
- • Factory Pre Treated Logs
Project Gallery
A closer look at the finished room.
More Case Studies
Explore more completed Tekden rooms.
Browse other simulator spaces, garden rooms and customer builds for ideas before planning your own project.
Farnham | 29.7m²
The Hall
The client wanted a dedicated indoor golf simulator space that could deliver an immersive playing experience while also… View case study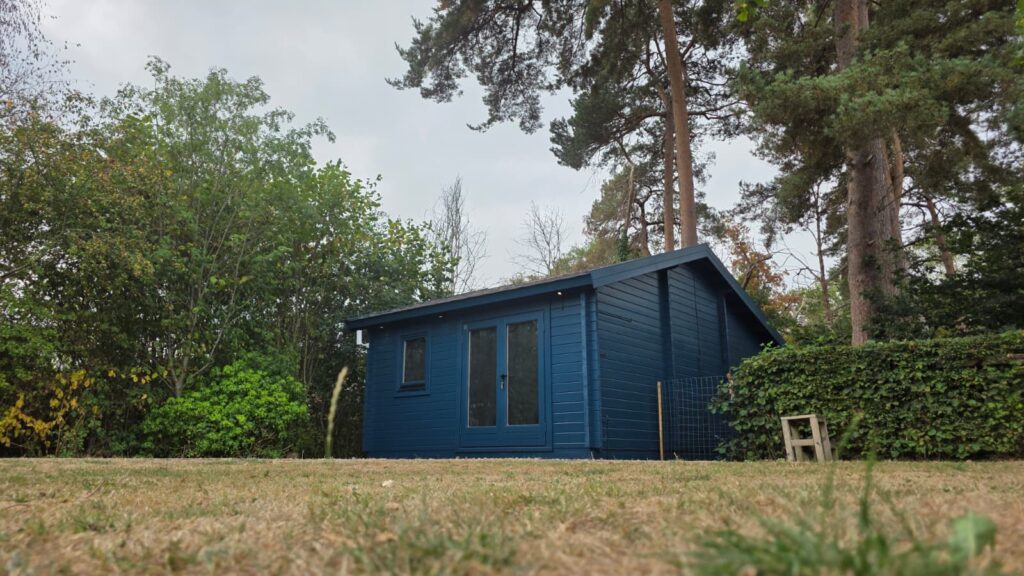
Wokingham | 29.7m²
The Harris
The client wanted a standalone garden building to house a private golf simulator, positioned within a natural, tree-lined… View case study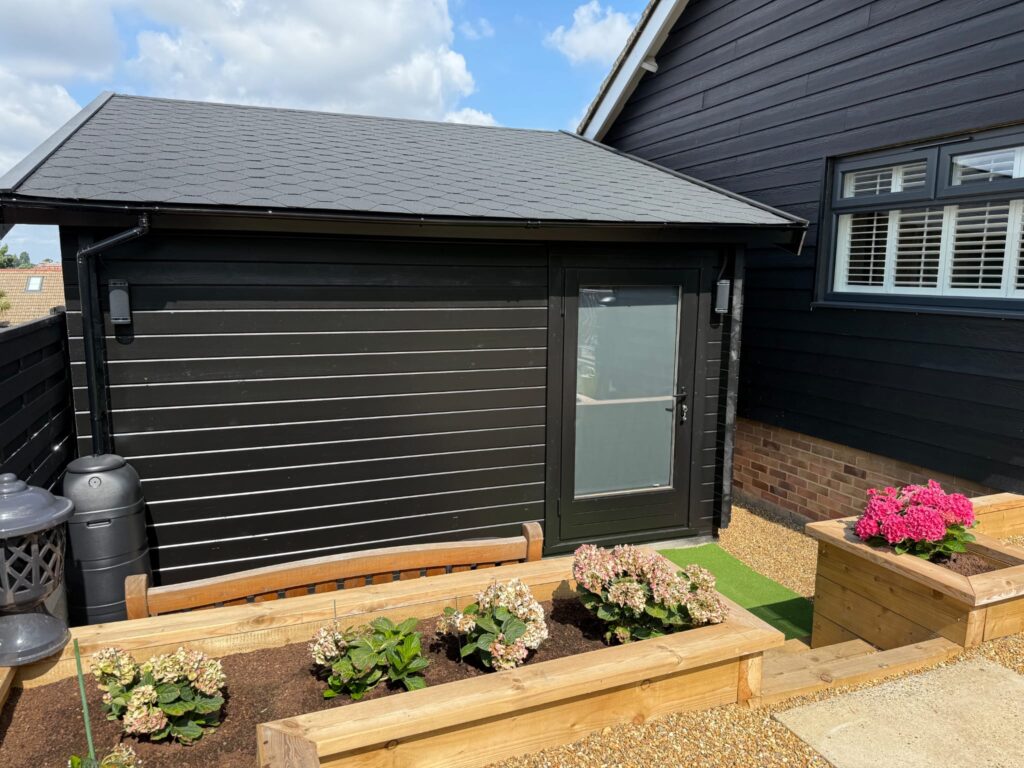
Kent | 28m²
The Robinson
The client wanted a dedicated golf simulator building that offered a professional practice environment while also feeling comfortable… View case study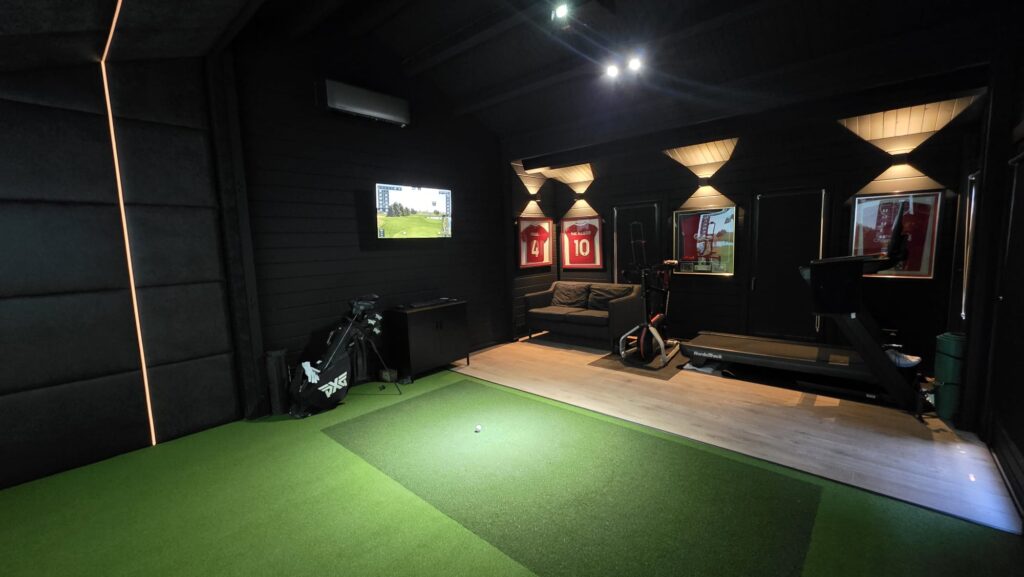
Crowborough | 29.7m²
The Walker
The client wanted a dedicated golf simulator cabin that delivered a fully immersive, indoor practice environment while remaining… View case study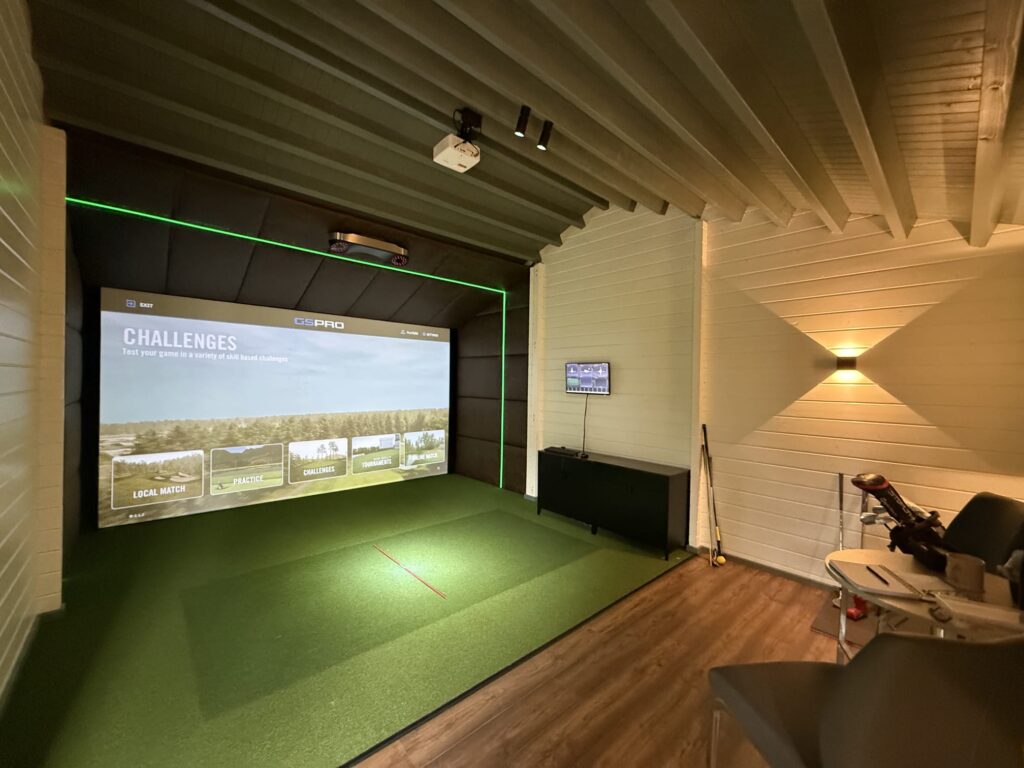
Lancashire | 27m²
The Davies
The client wanted a premium garden golf simulator cabin that could be used year-round, while sitting comfortably within… View case study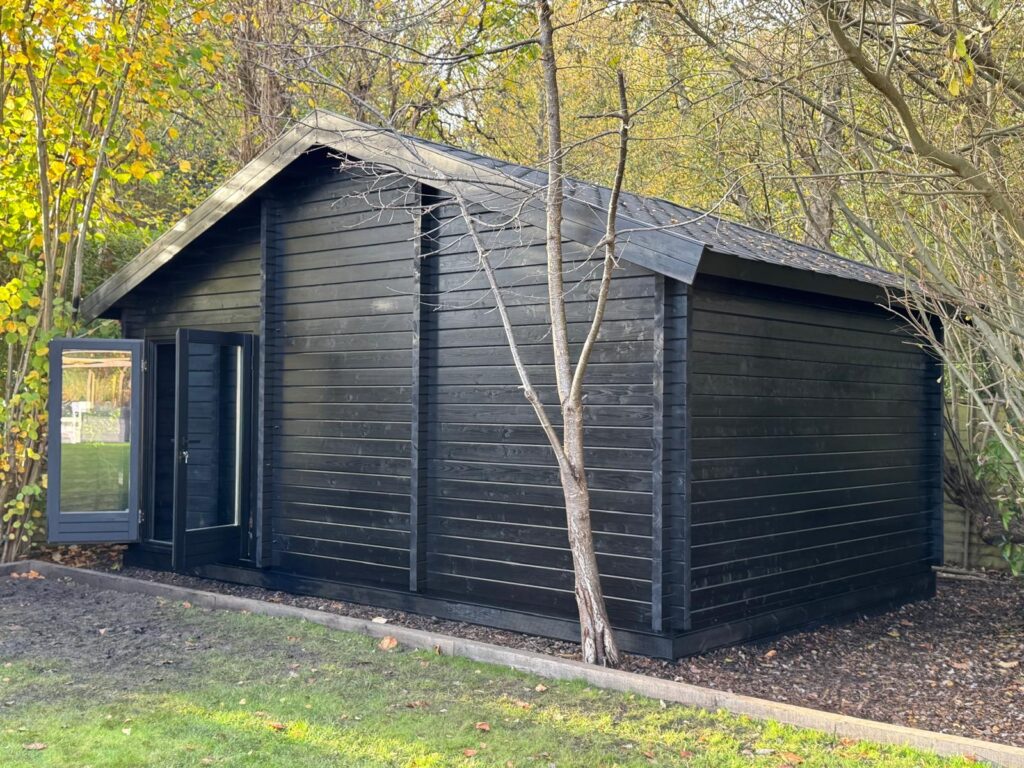
Bournemouth | 24m²
The Johnson
The client wanted a discreet, high-end golf simulator cabin installed within their garden that would blend naturally into… View case study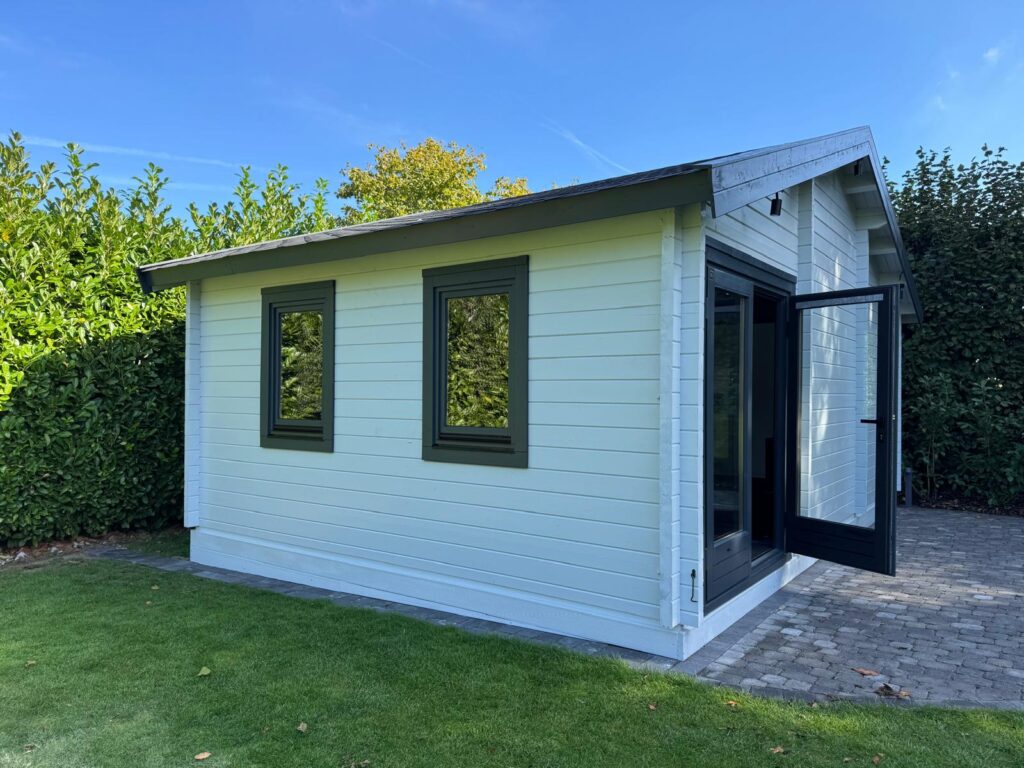
Gillingham | 29.7m²
The Smith
Our client required a high-quality golf simulator cabin installed within their garden, providing a professional practice and entertainment… View case study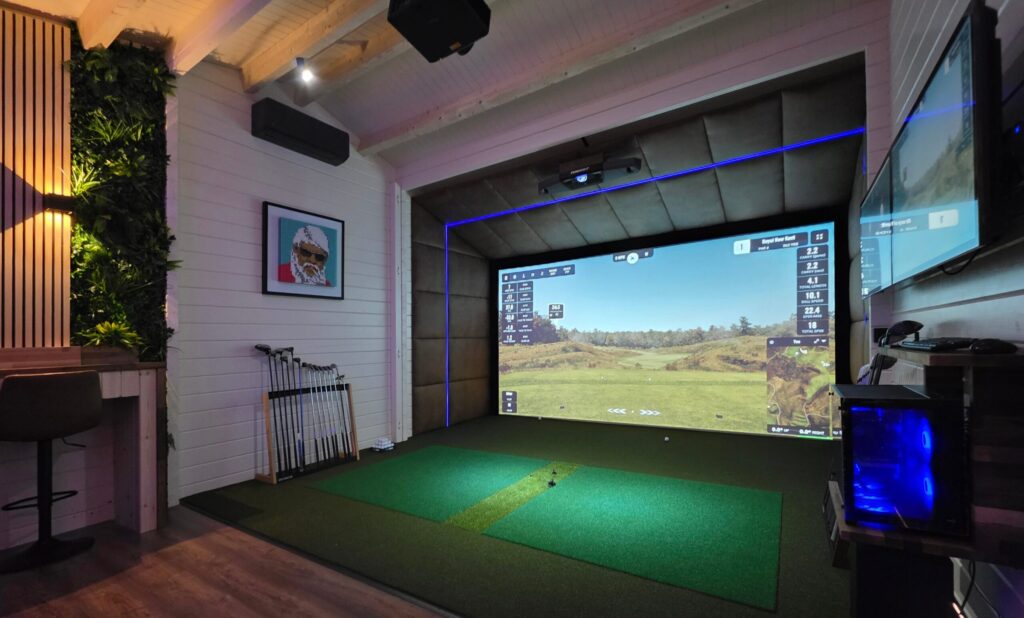
Tekden Display Site | 29.7m²