
Your basket is empty
Case Study
The Bennett
An avid golfer and seasoned golf professional approached Tekden with a unique challenge: to create a fully functional golf simulator cabin within a limited garden space. The cabin needed to do more than just…
The Brief
What the room needed to do.

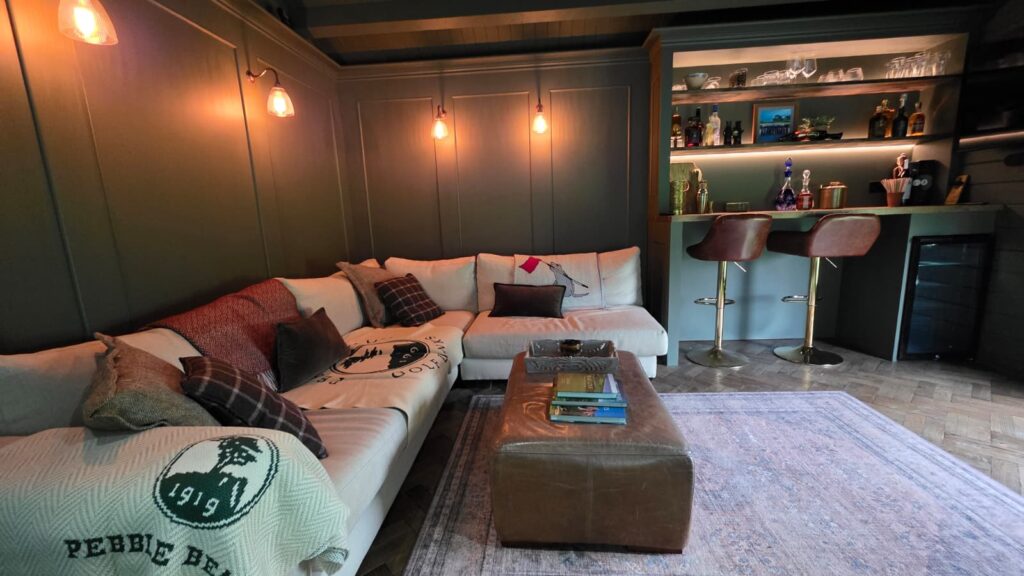
An avid golfer and seasoned golf professional approached Tekden with a unique challenge: to create a fully functional golf simulator cabin within a limited garden space. The cabin needed to do more than just accommodate personal practice—it had to double as a professional coaching space and include a comfortable seating area for clients.
Space constraints meant traditional cabin sizes wouldn’t work, and planning regulations added another layer of complexity. What the client needed was a completely bespoke solution—one that combined functionality, regulatory compliance, and premium quality without compromise.
The Solution
How the build came together.

Tekden rose to the challenge by designing and installing "The Bennett"—a fully custom-built log cabin engineered to fit the client’s specific spatial and functional requirements. With a finished internal width of 2.9 meters, the cabin made the absolute most of the narrow garden space available.

To address planning challenges due to proximity to boundaries, Tekden brought in its trusted planning consultant, who worked closely with both the client and our team to gain the necessary approvals. From there, Tekden’s in-house experts reversed the roof ridge direction and built a custom golf simulator enclosure to optimize interior space and viewing angles.
Unique to this build was the inclusion of custom upholstered wall cushions, hand-fabricated in-house to match the simulator specifications exactly—delivering both safety and style. The final result was a compact yet spacious environment perfect for both private play and professional coaching.
The Result
The finished simulator space.
The response from the client was immediate and enthusiastic. The cabin not only fit perfectly into the limited space—it also exceeded all expectations. The client praised the entire journey, from initial consultation to the flawless installation, describing it as the perfect solution to coaching clients right from the comfort of his own garden.
"The Bennett" stands as a testament to Tekden’s ability to blend design innovation, technical expertise, and client collaboration to deliver highly personalized spaces—even in the most challenging conditions. It’s more than just a simulator cabin—it’s a high-performance professional studio wrapped in luxury and function.
Simulator Tech
- • Foresight GC3
- • Optoma Projector 4k 400STx
- • LED Light Package
- • Mitsibushi Air-conditioning Unit
- • Pulse Gaming Computer
Build Spec
- • 7.1m x 3.2m
- • 44mm Spruce Timber
- • Fully Insulated
- • 2.5m Eaves Height
Project Gallery
A closer look at the finished room.
More Case Studies
Explore more completed Tekden rooms.
Browse other simulator spaces, garden rooms and customer builds for ideas before planning your own project.
Farnham | 29.7m²
The Hall
The client wanted a dedicated indoor golf simulator space that could deliver an immersive playing experience while also… View case study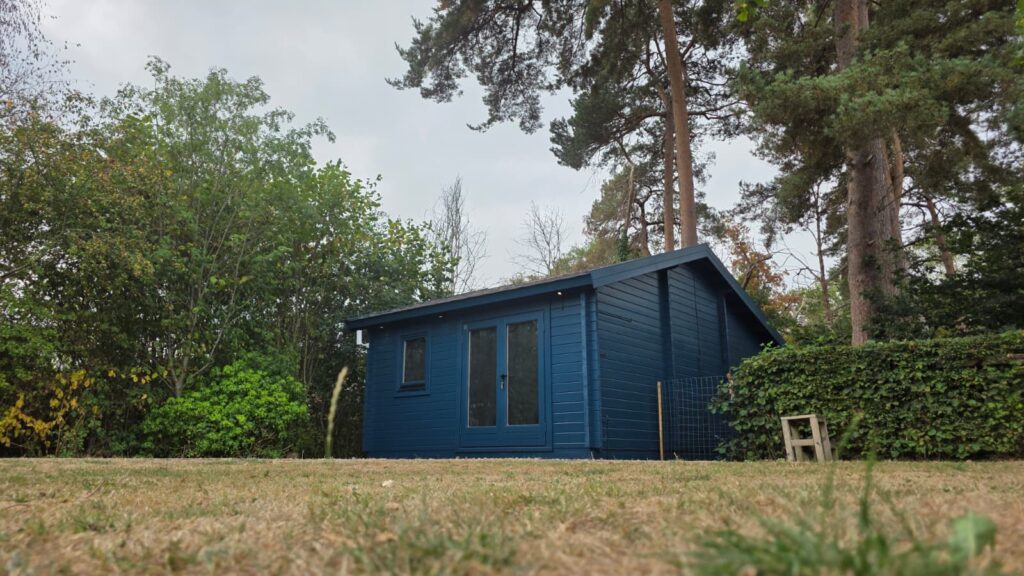
Wokingham | 29.7m²
The Harris
The client wanted a standalone garden building to house a private golf simulator, positioned within a natural, tree-lined… View case study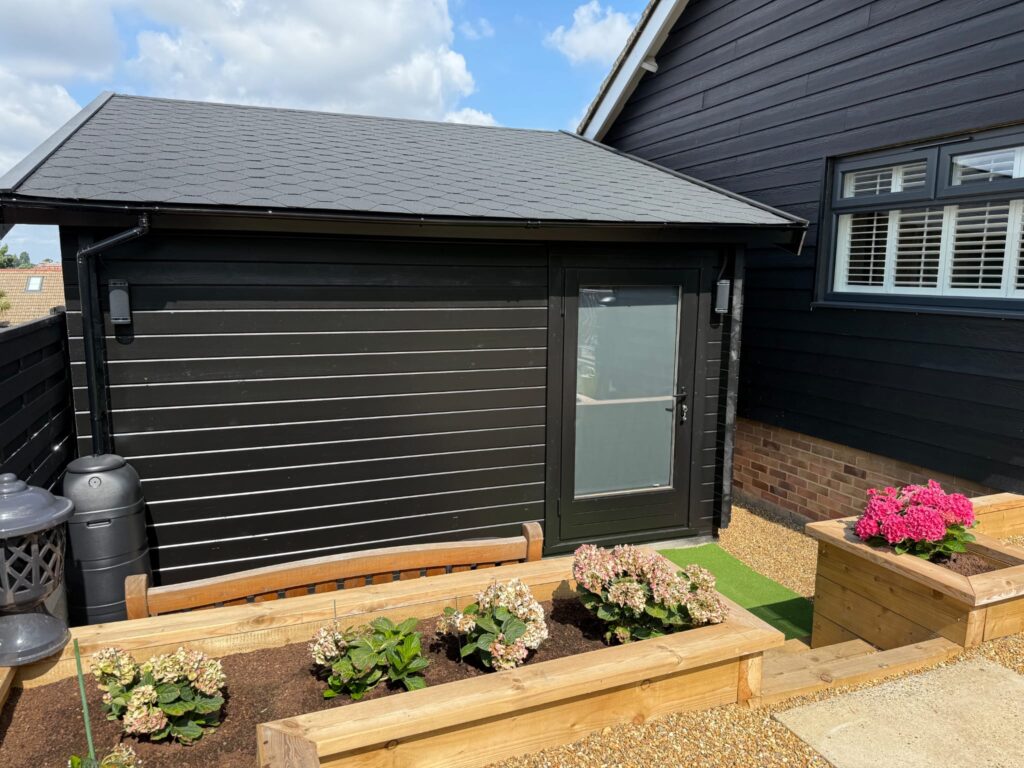
Kent | 28m²
The Robinson
The client wanted a dedicated golf simulator building that offered a professional practice environment while also feeling comfortable… View case study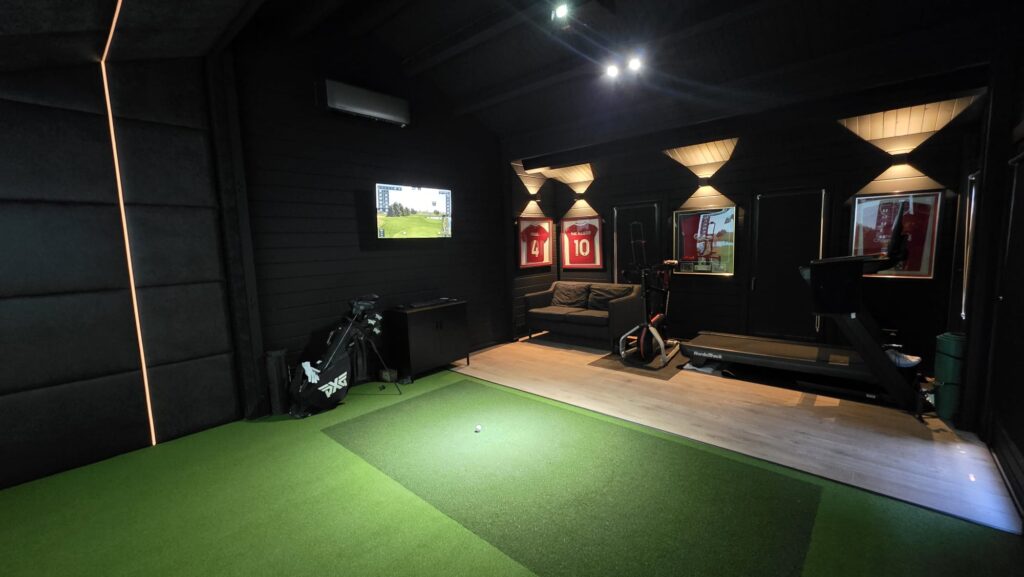
Crowborough | 29.7m²
The Walker
The client wanted a dedicated golf simulator cabin that delivered a fully immersive, indoor practice environment while remaining… View case study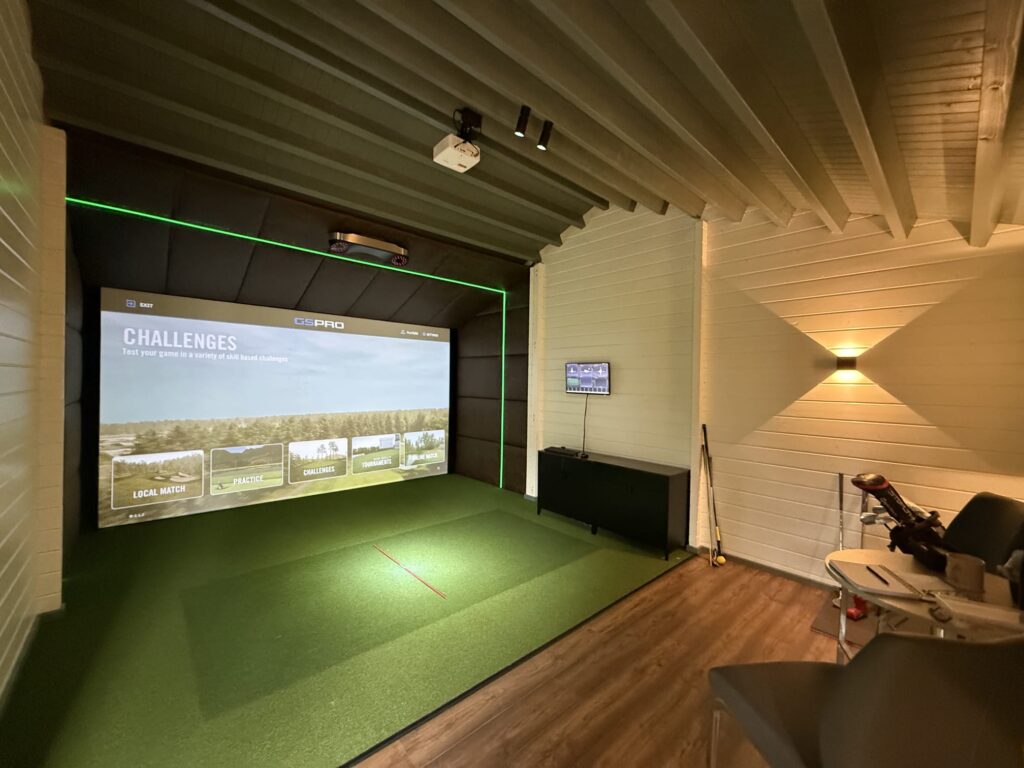
Lancashire | 27m²
The Davies
The client wanted a premium garden golf simulator cabin that could be used year-round, while sitting comfortably within… View case study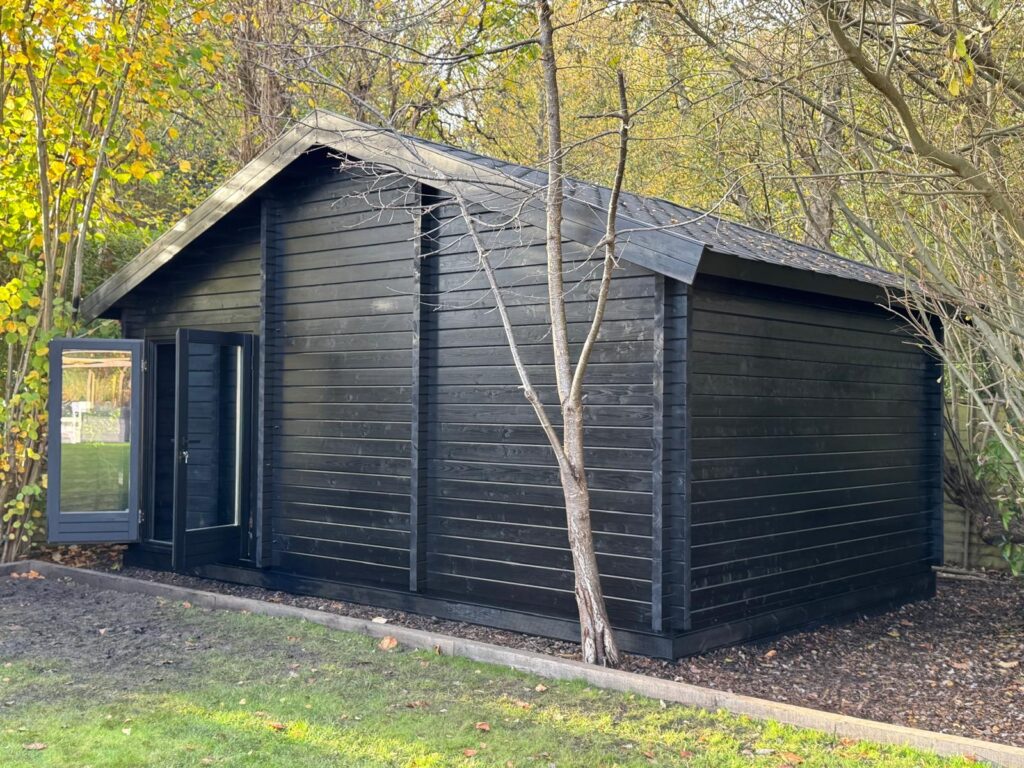
Bournemouth | 24m²
The Johnson
The client wanted a discreet, high-end golf simulator cabin installed within their garden that would blend naturally into… View case study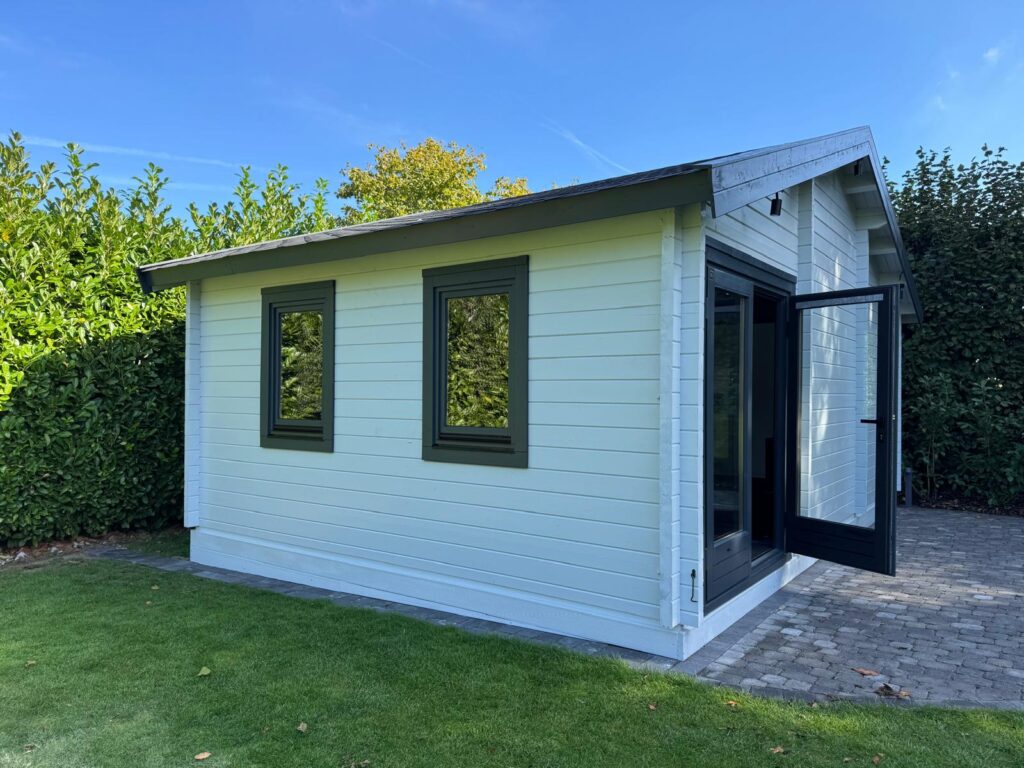
Gillingham | 29.7m²
The Smith
Our client required a high-quality golf simulator cabin installed within their garden, providing a professional practice and entertainment… View case study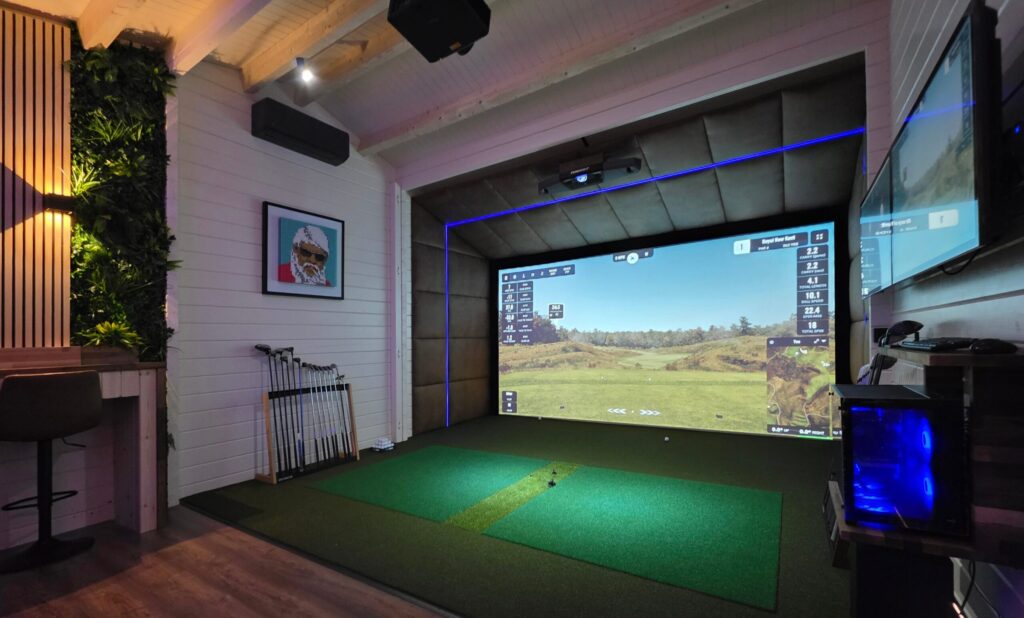
Tekden Display Site | 29.7m²