Case Study

The Hall

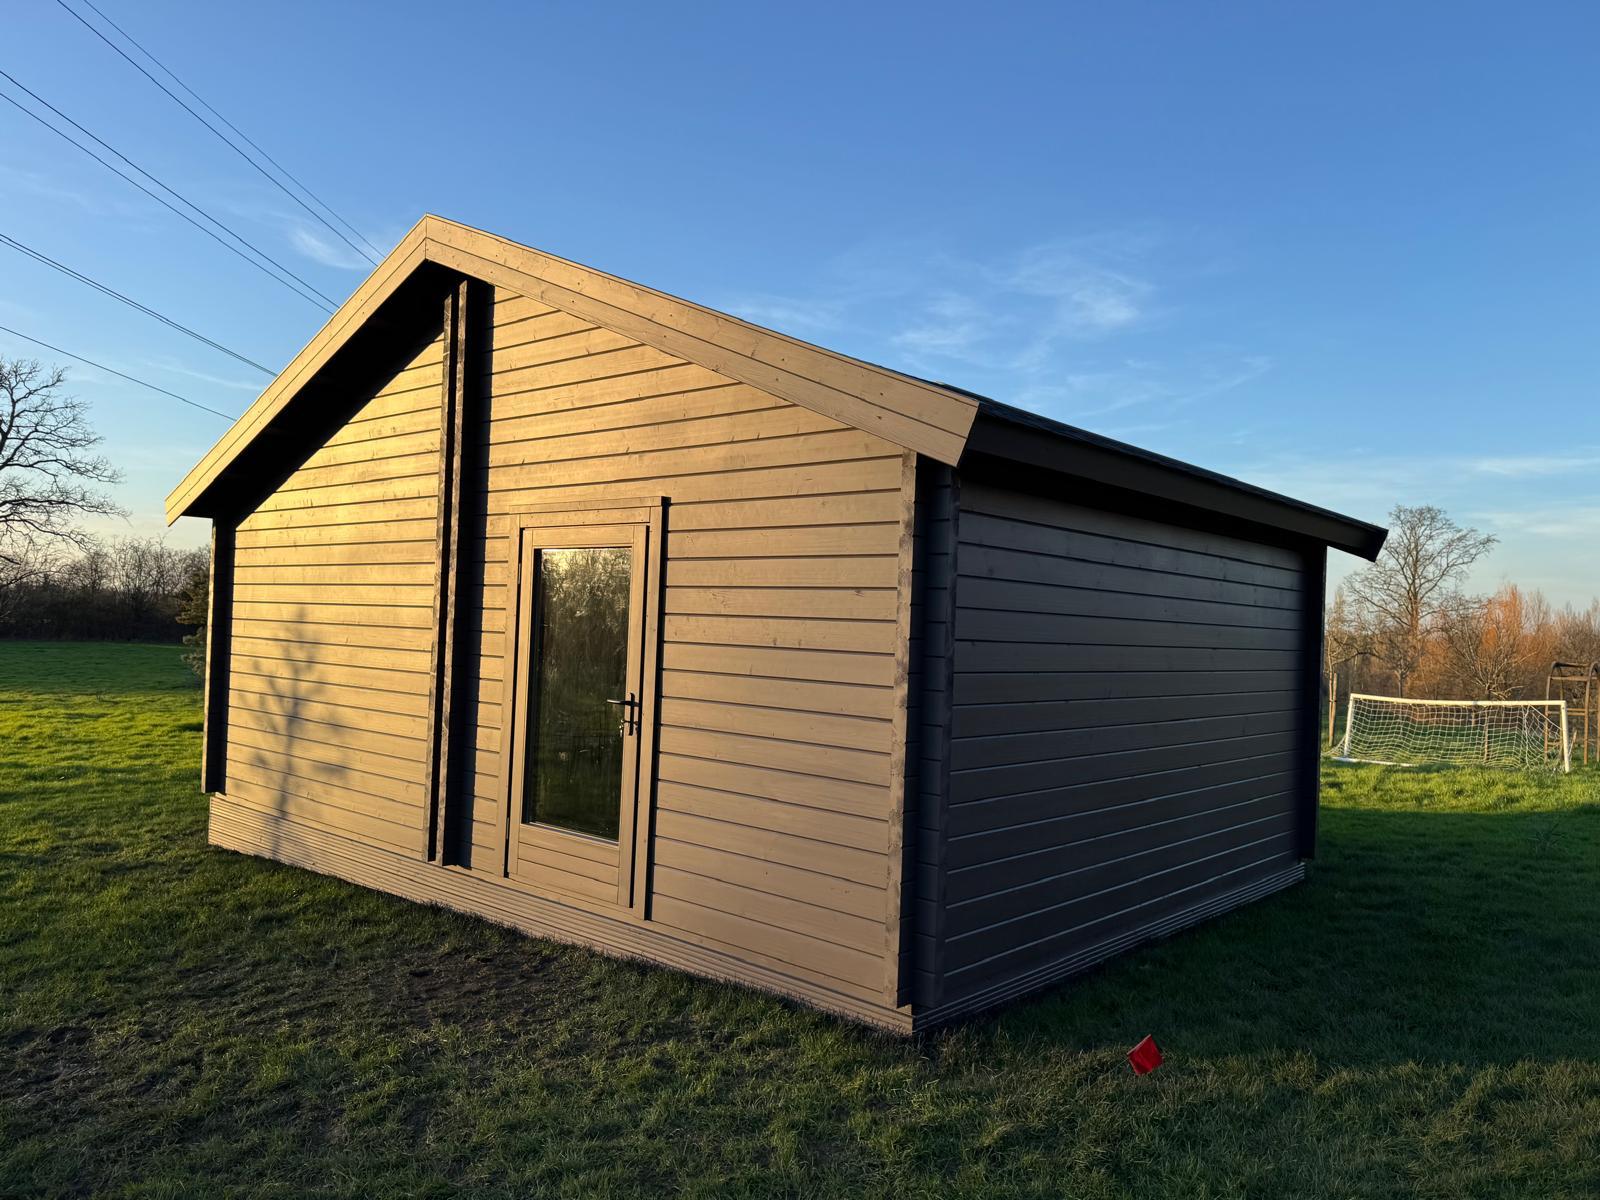
The client wanted a dedicated indoor golf simulator space that could deliver an immersive playing experience while also functioning as a stylish leisure area. The building needed sufficient internal dimensions to allow comfortable swinging…

Farnham | 6.6m x 4.5m internal (29.7m²)

The Brief

What the room needed to do.

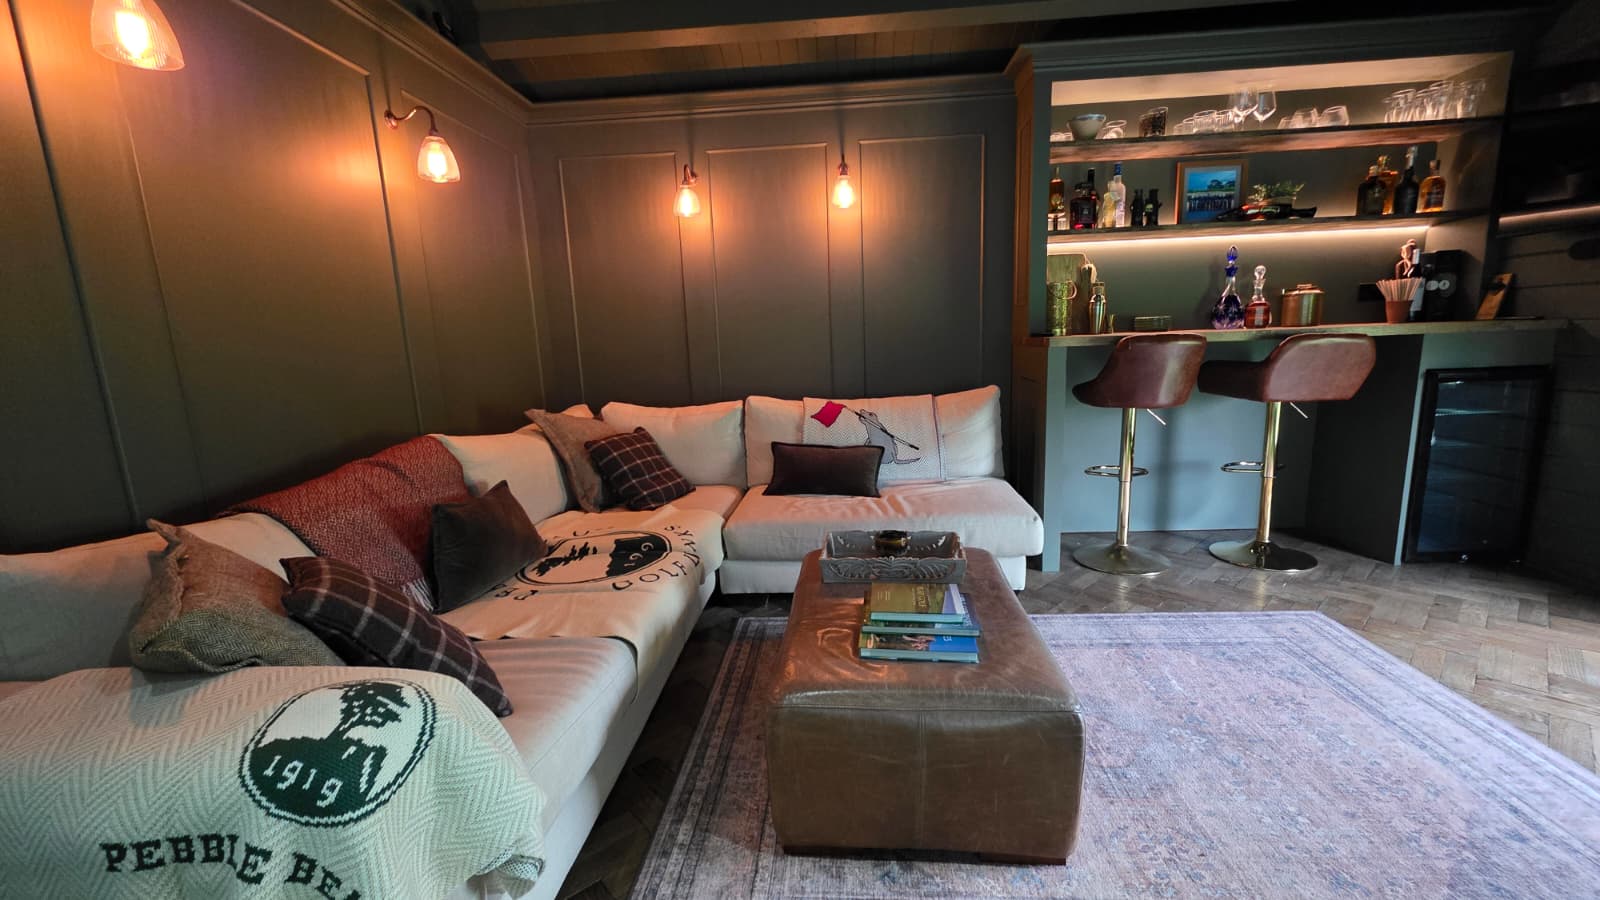
The client wanted a dedicated indoor golf simulator space that could deliver an immersive playing experience while also functioning as a stylish leisure area. The building needed sufficient internal dimensions to allow comfortable swinging and realistic ball flight, while incorporating premium finishes and a small bar area for relaxing and entertaining. The aim was to create a purpose-built golf environment that still felt like a high-end extension of the home.

The Solution

How the build came together.

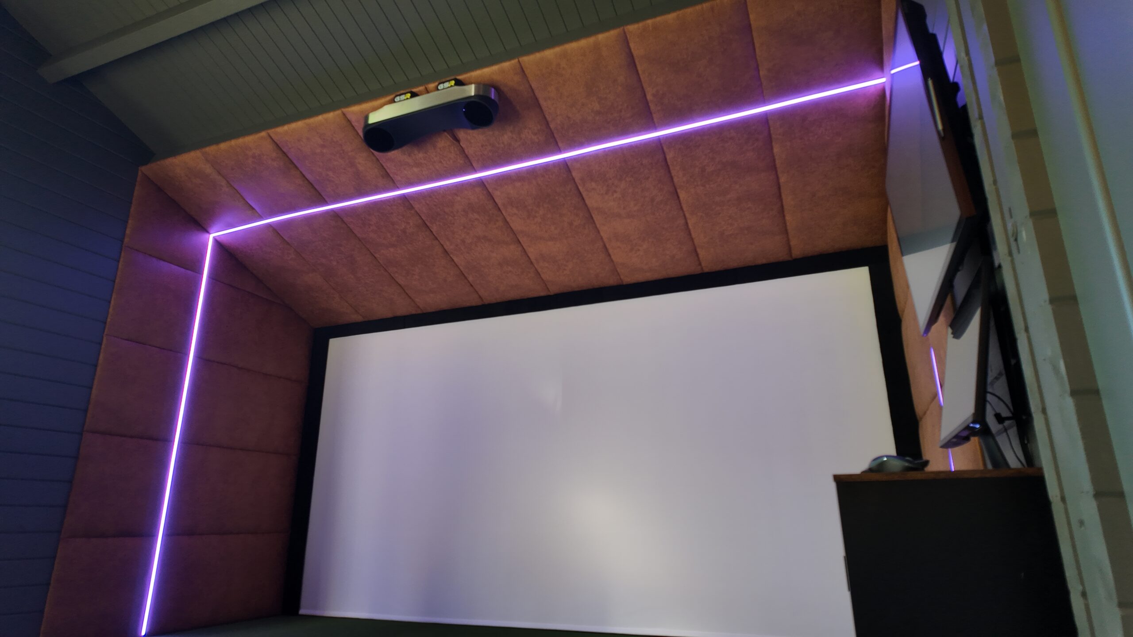
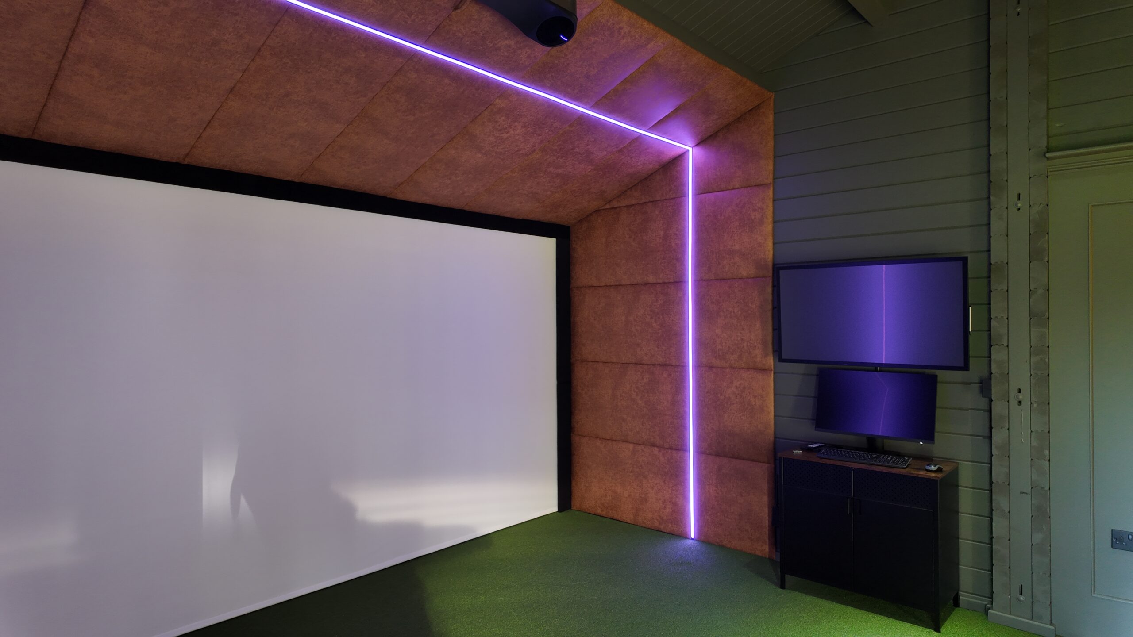
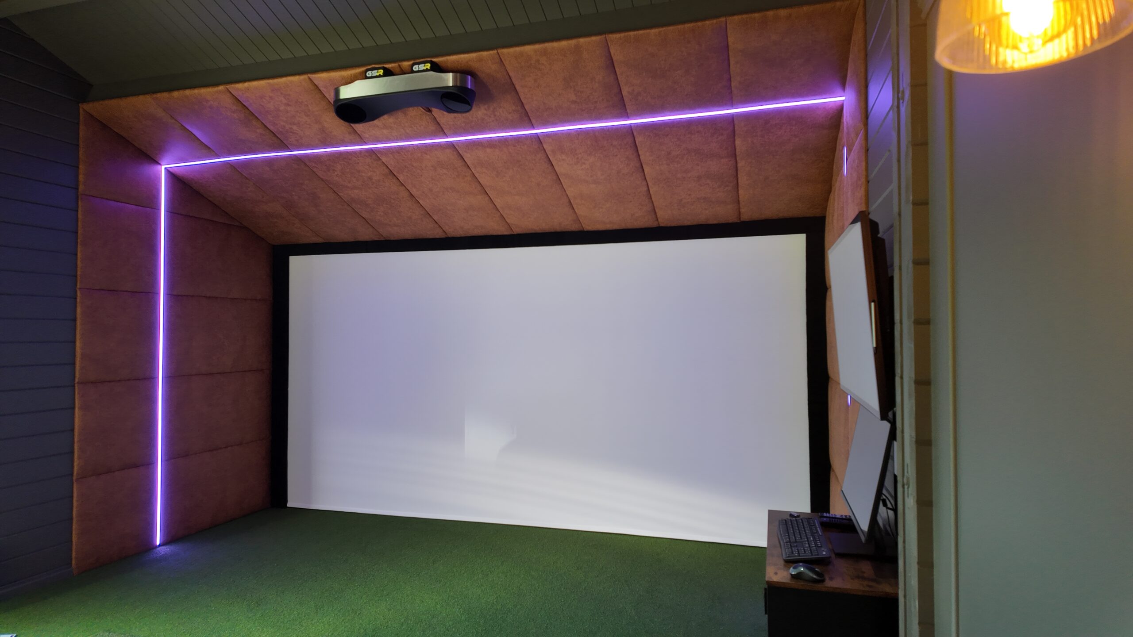
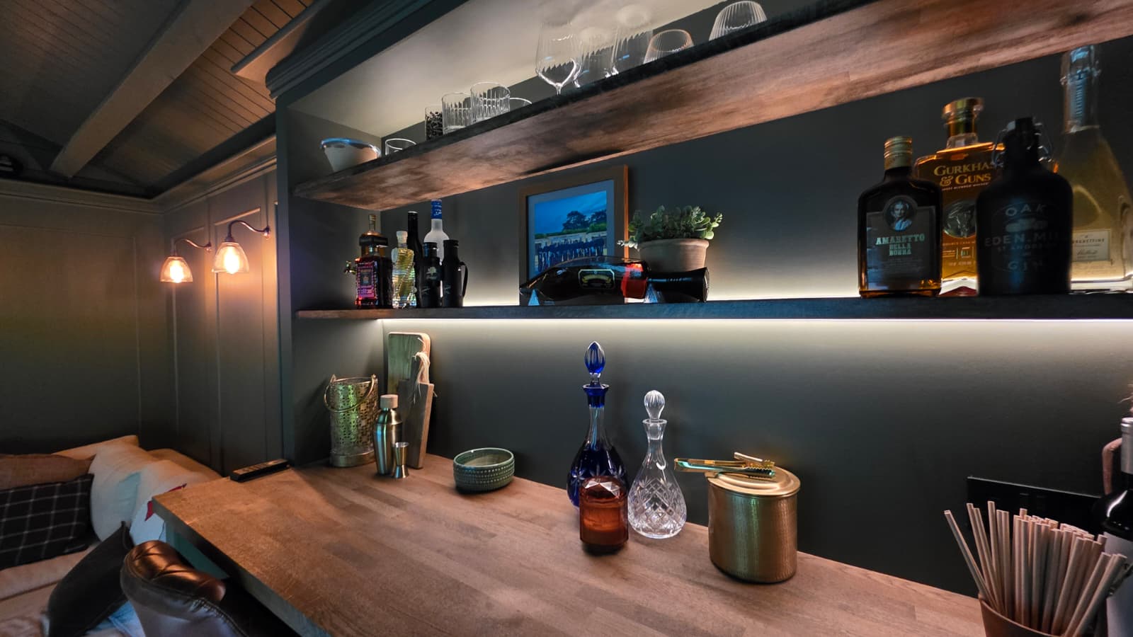
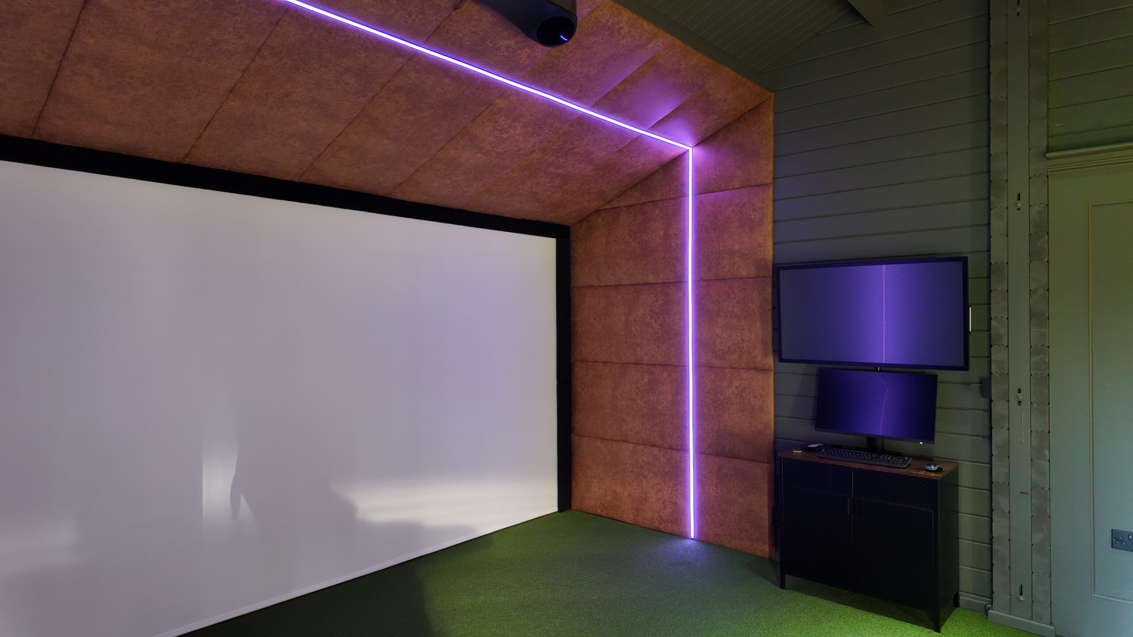
We designed and installed a purpose-built simulator cabin with an internal footprint of 6.6m x 4.5m, providing the space required for a full simulator setup and comfortable play. A custom wall and ceiling panel design was incorporated around the hitting area to create a strong visual feature and elevate the overall aesthetic of the room. Integrated LED lighting was incorporated into the cushioned wall and ceiling panel design around the simulator area, creating a striking visual feature while enhancing the atmosphere of the room.
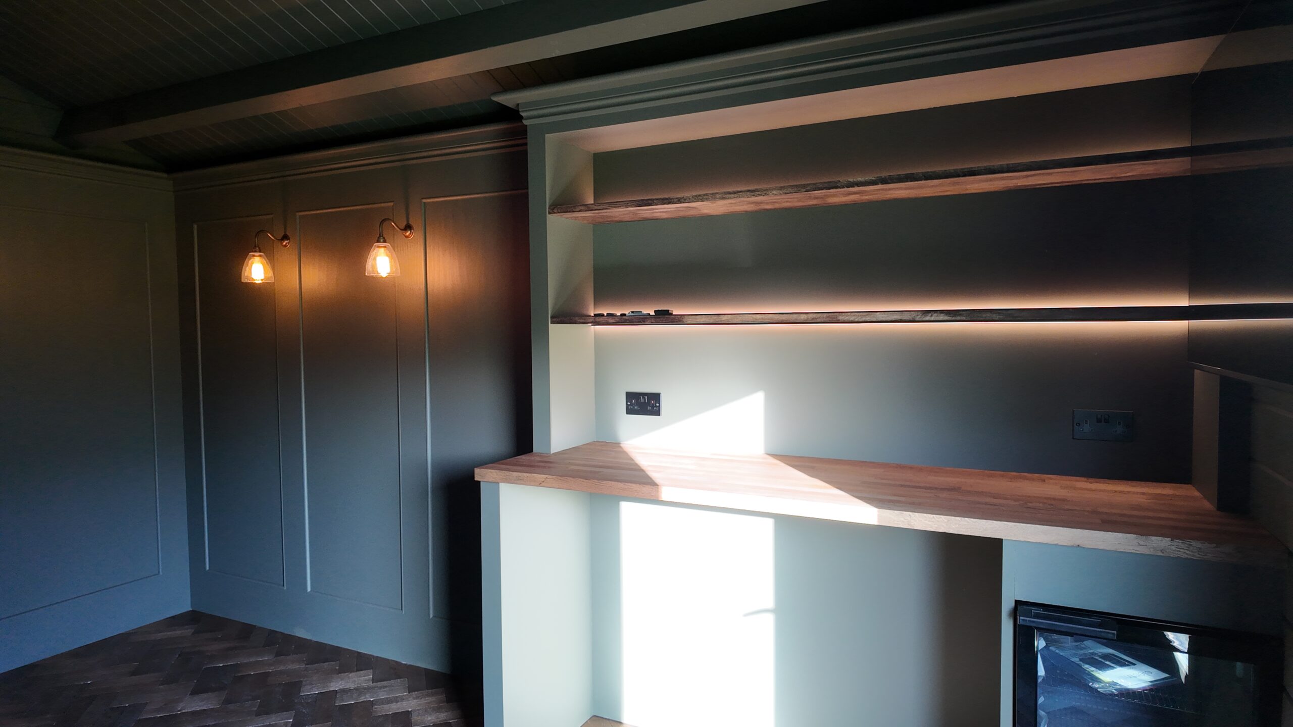
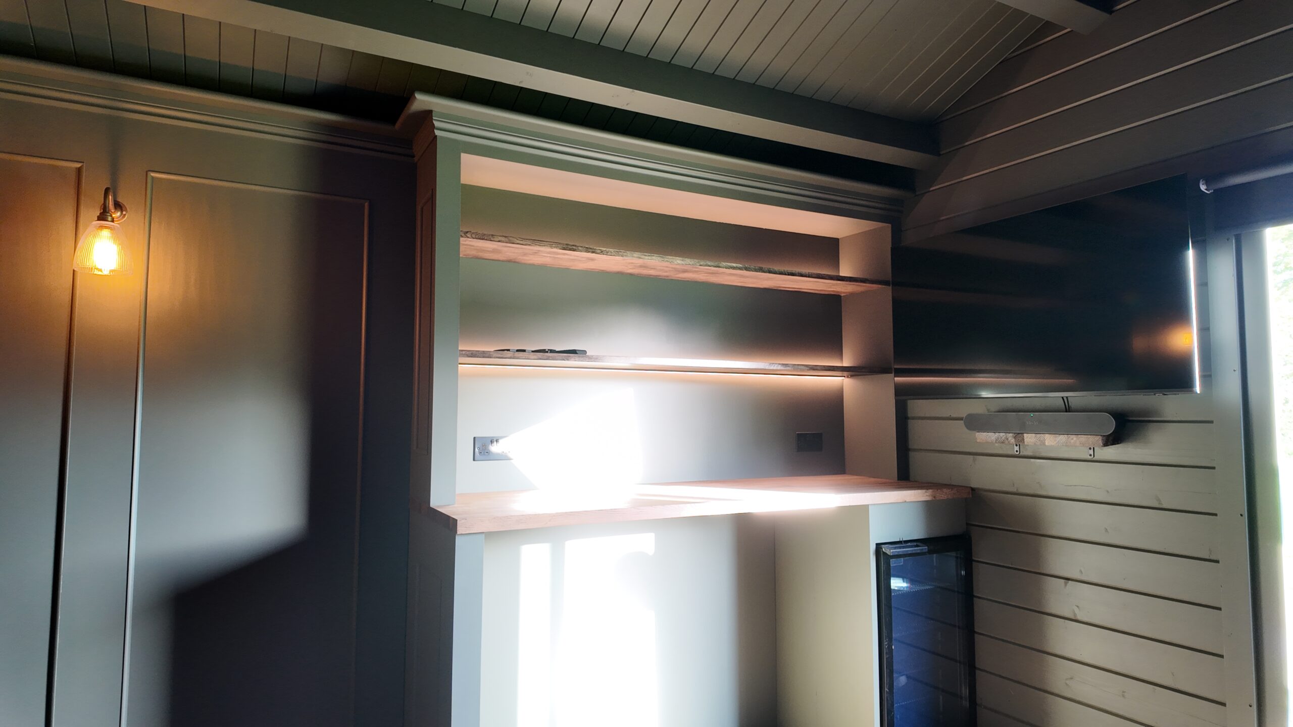
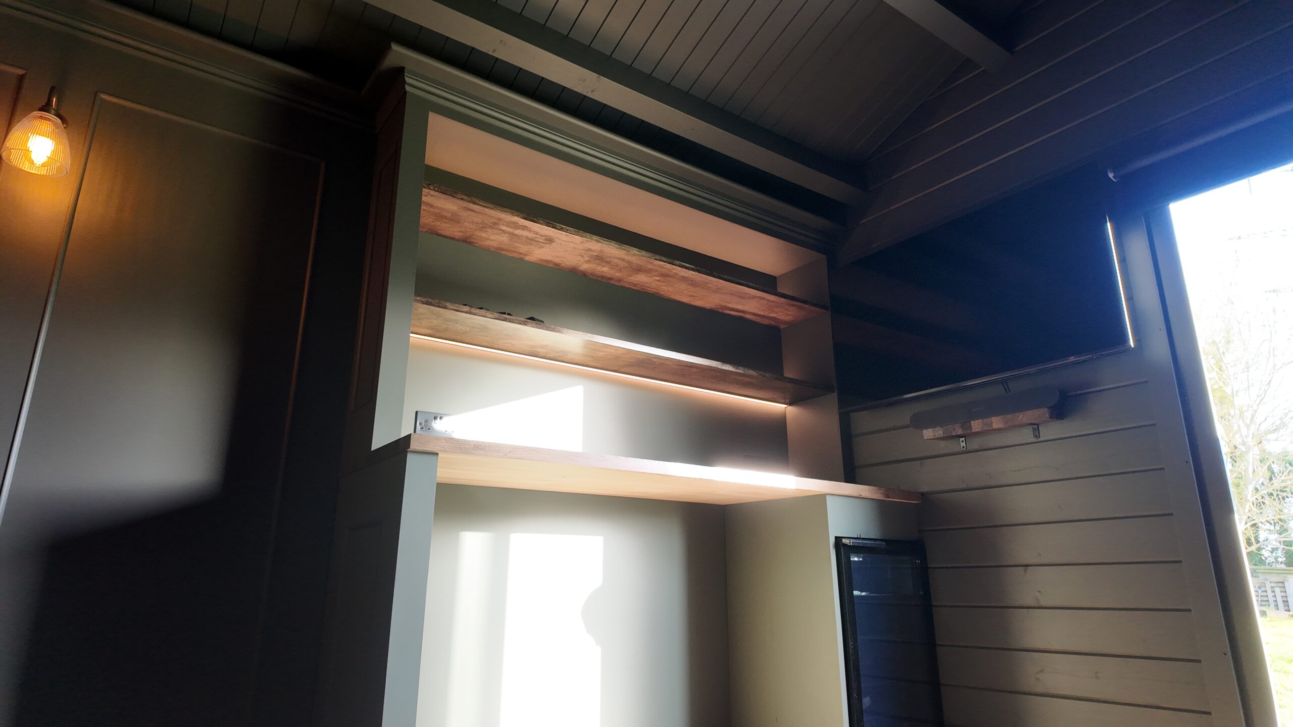
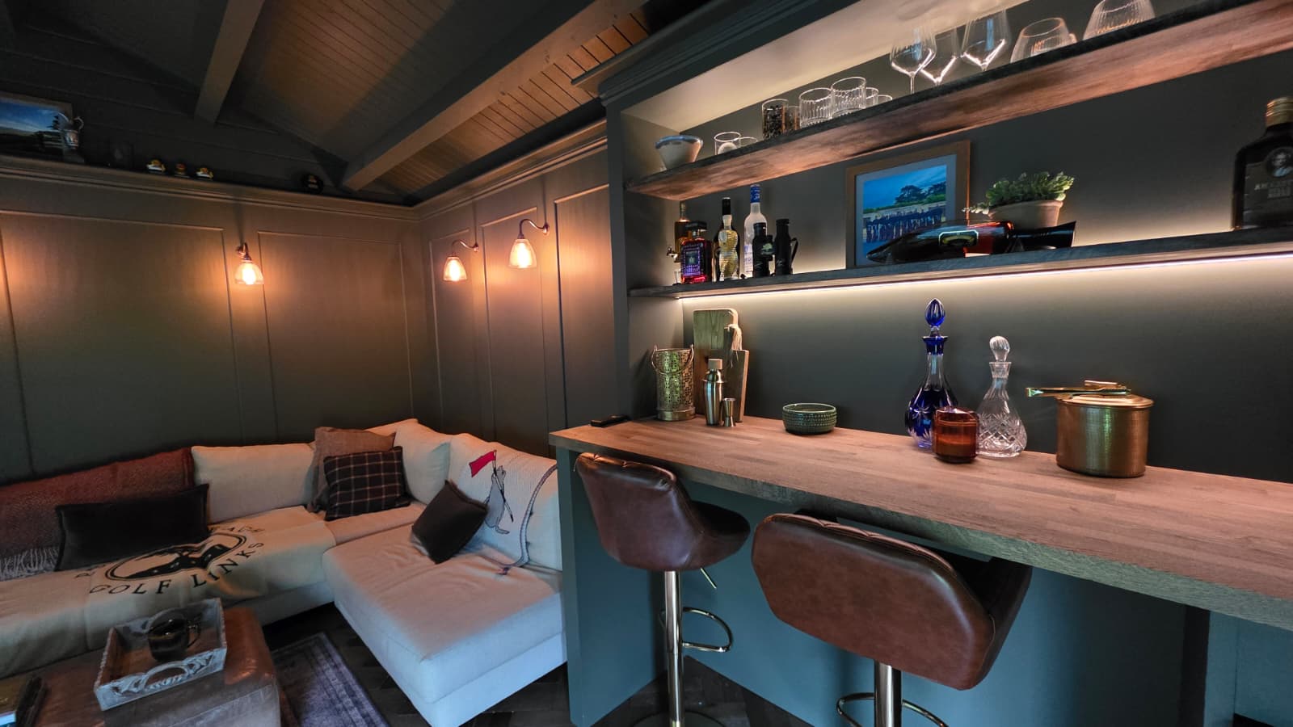
The simulator projector and tracking hardware were mounted above the hitting zone to optimise performance and maintain a clean, uncluttered layout. Along one side of the cabin, a bespoke bar and shelving unit with integrated lighting and drinks refrigeration was installed, allowing the space to double as an entertainment area. Carefully controlled lighting and darker interior finishes help maintain clear projection on the impact screen while creating a focused simulator environment.

The Result

The finished simulator space.

The completed simulator cabin delivers a professional indoor golf experience within a stylish and comfortable leisure space. The generous internal dimensions allow for unrestricted play, while the lighting design, feature wall panels, and bar area give the room a distinctive and premium feel. The result is a private golf retreat that can be used year-round for both practice and socialising, adding a unique and valuable leisure space to the property.

Simulator Tech

  • Pro Tee VX
  • Optoma ZK608TST 6000 Lumen Projector
  • PC - Pulse 4k
  • HDMI Matrix for Extra Device Projector Compatibility
  • 43" iiyama Touch Screen Monitor (4K)
  • 27" Standard monitor
  • Samsung Soundbar & Sub
  • Foresight Impact Screen - Dual Layer
  • RGBW LED Light Upgrade for Screen Surround
  • Wall Lights Package - Warm White LED Strip, Spot Light

Build Spec

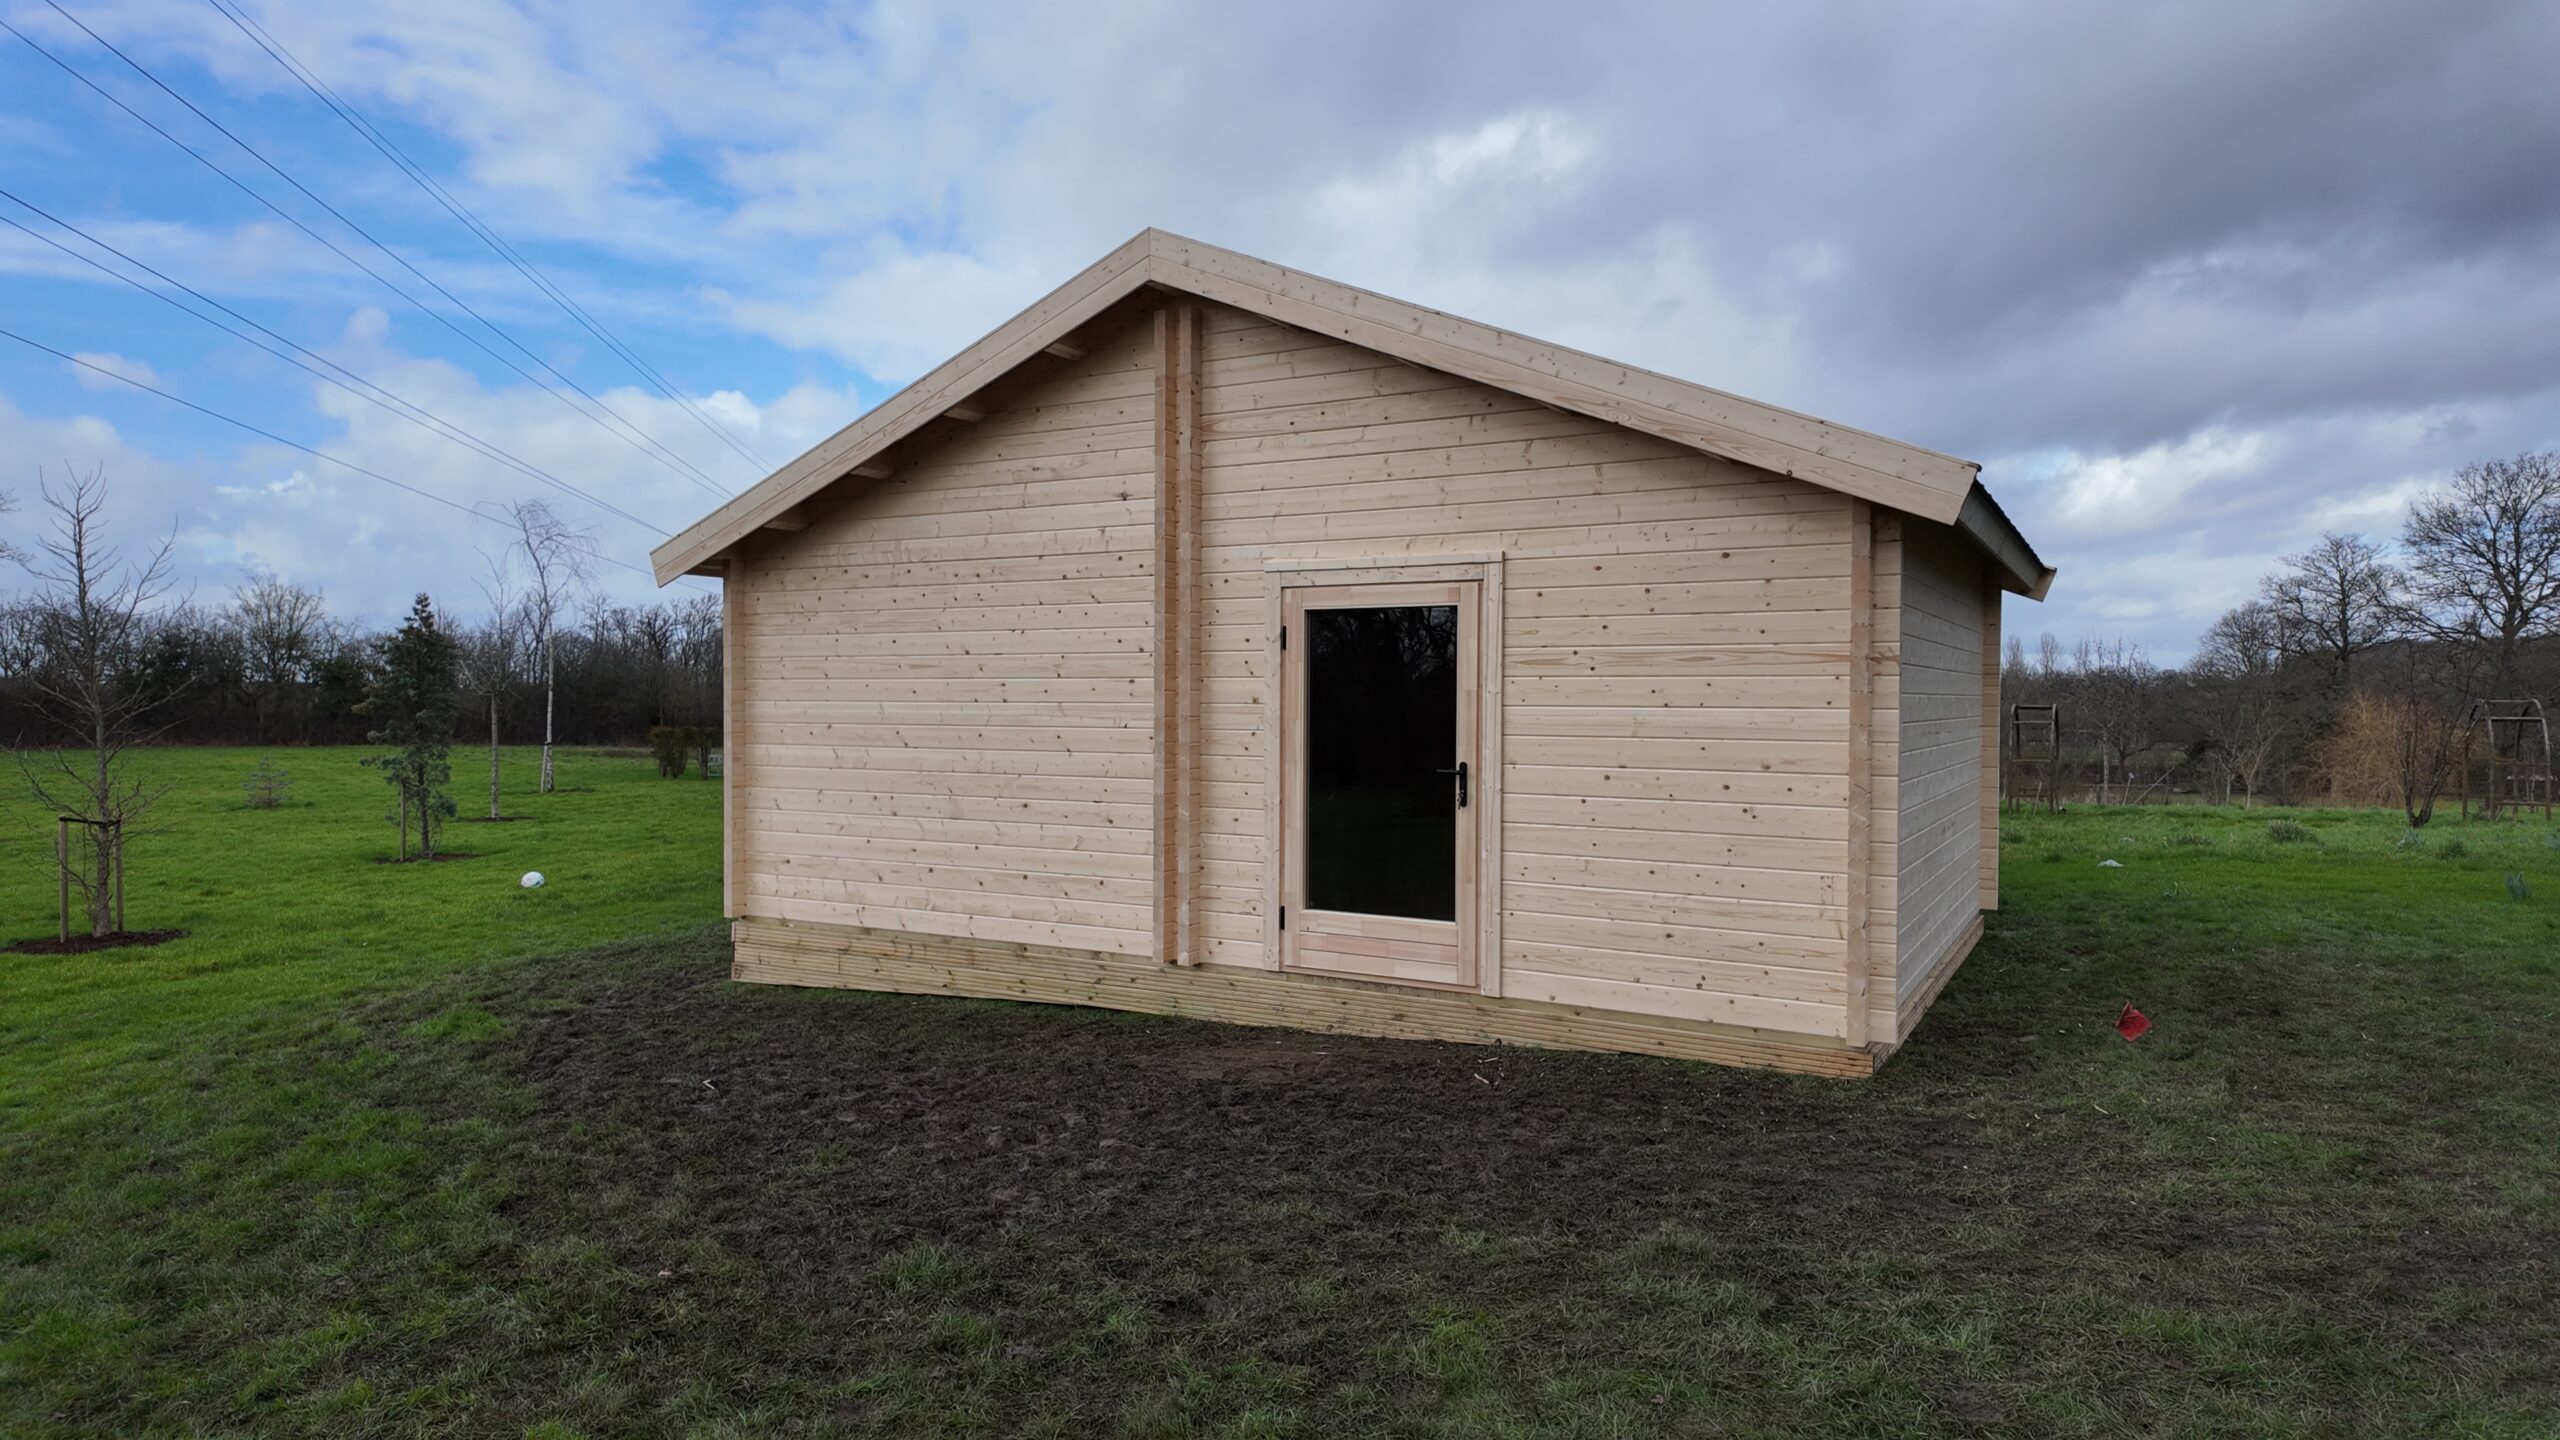
  • 68mm Logs
  • 6.6 x 4.5m Internal
  • Premium 24mm Double Glazed Doors
  • Apex Roof
  • Roof Insulation 25mm Celotex

More Case Studies

Explore more completed Tekden rooms.

Browse other simulator spaces, garden rooms and customer builds for ideas before planning your own project.