
Your basket is empty
Case Study
The Johnson
The client wanted a discreet, high-end golf simulator cabin installed within their garden that would blend naturally into the surrounding landscape while delivering a full professional simulator experience inside. The priority was a clean,…
The Brief
What the room needed to do.
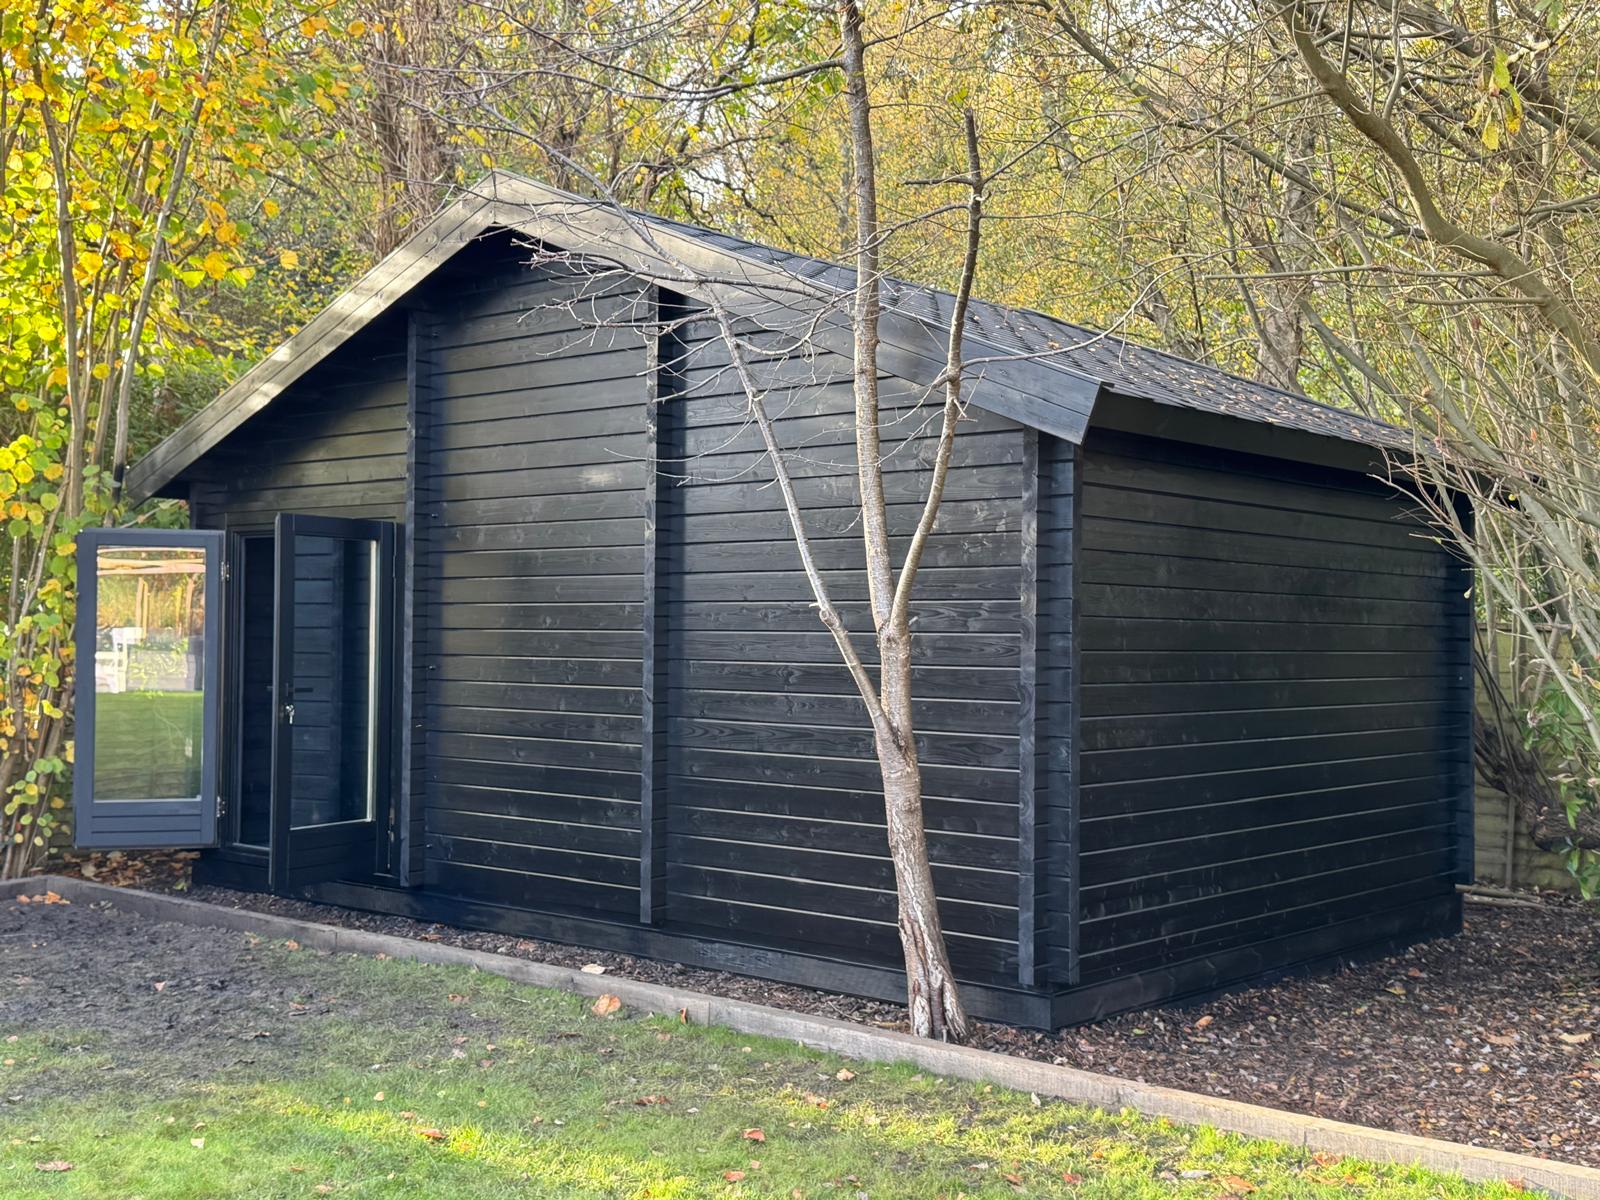
The client wanted a discreet, high-end golf simulator cabin installed within their garden that would blend naturally into the surrounding landscape while delivering a full professional simulator experience inside. The priority was a clean, understated exterior with a premium interior performance, suitable for year-round use without impacting the look or feel of the garden.
The Solution
How the build came together.

We installed a bespoke timber garden cabin finished in a deep black exterior, allowing the building to sit subtly within the wooded surroundings while maintaining a modern, architectural appearance. The structure was fully insulated and purpose-built to accommodate a complete golf simulator environment, including full swing clearance, controlled lighting conditions, and specialist equipment integration.
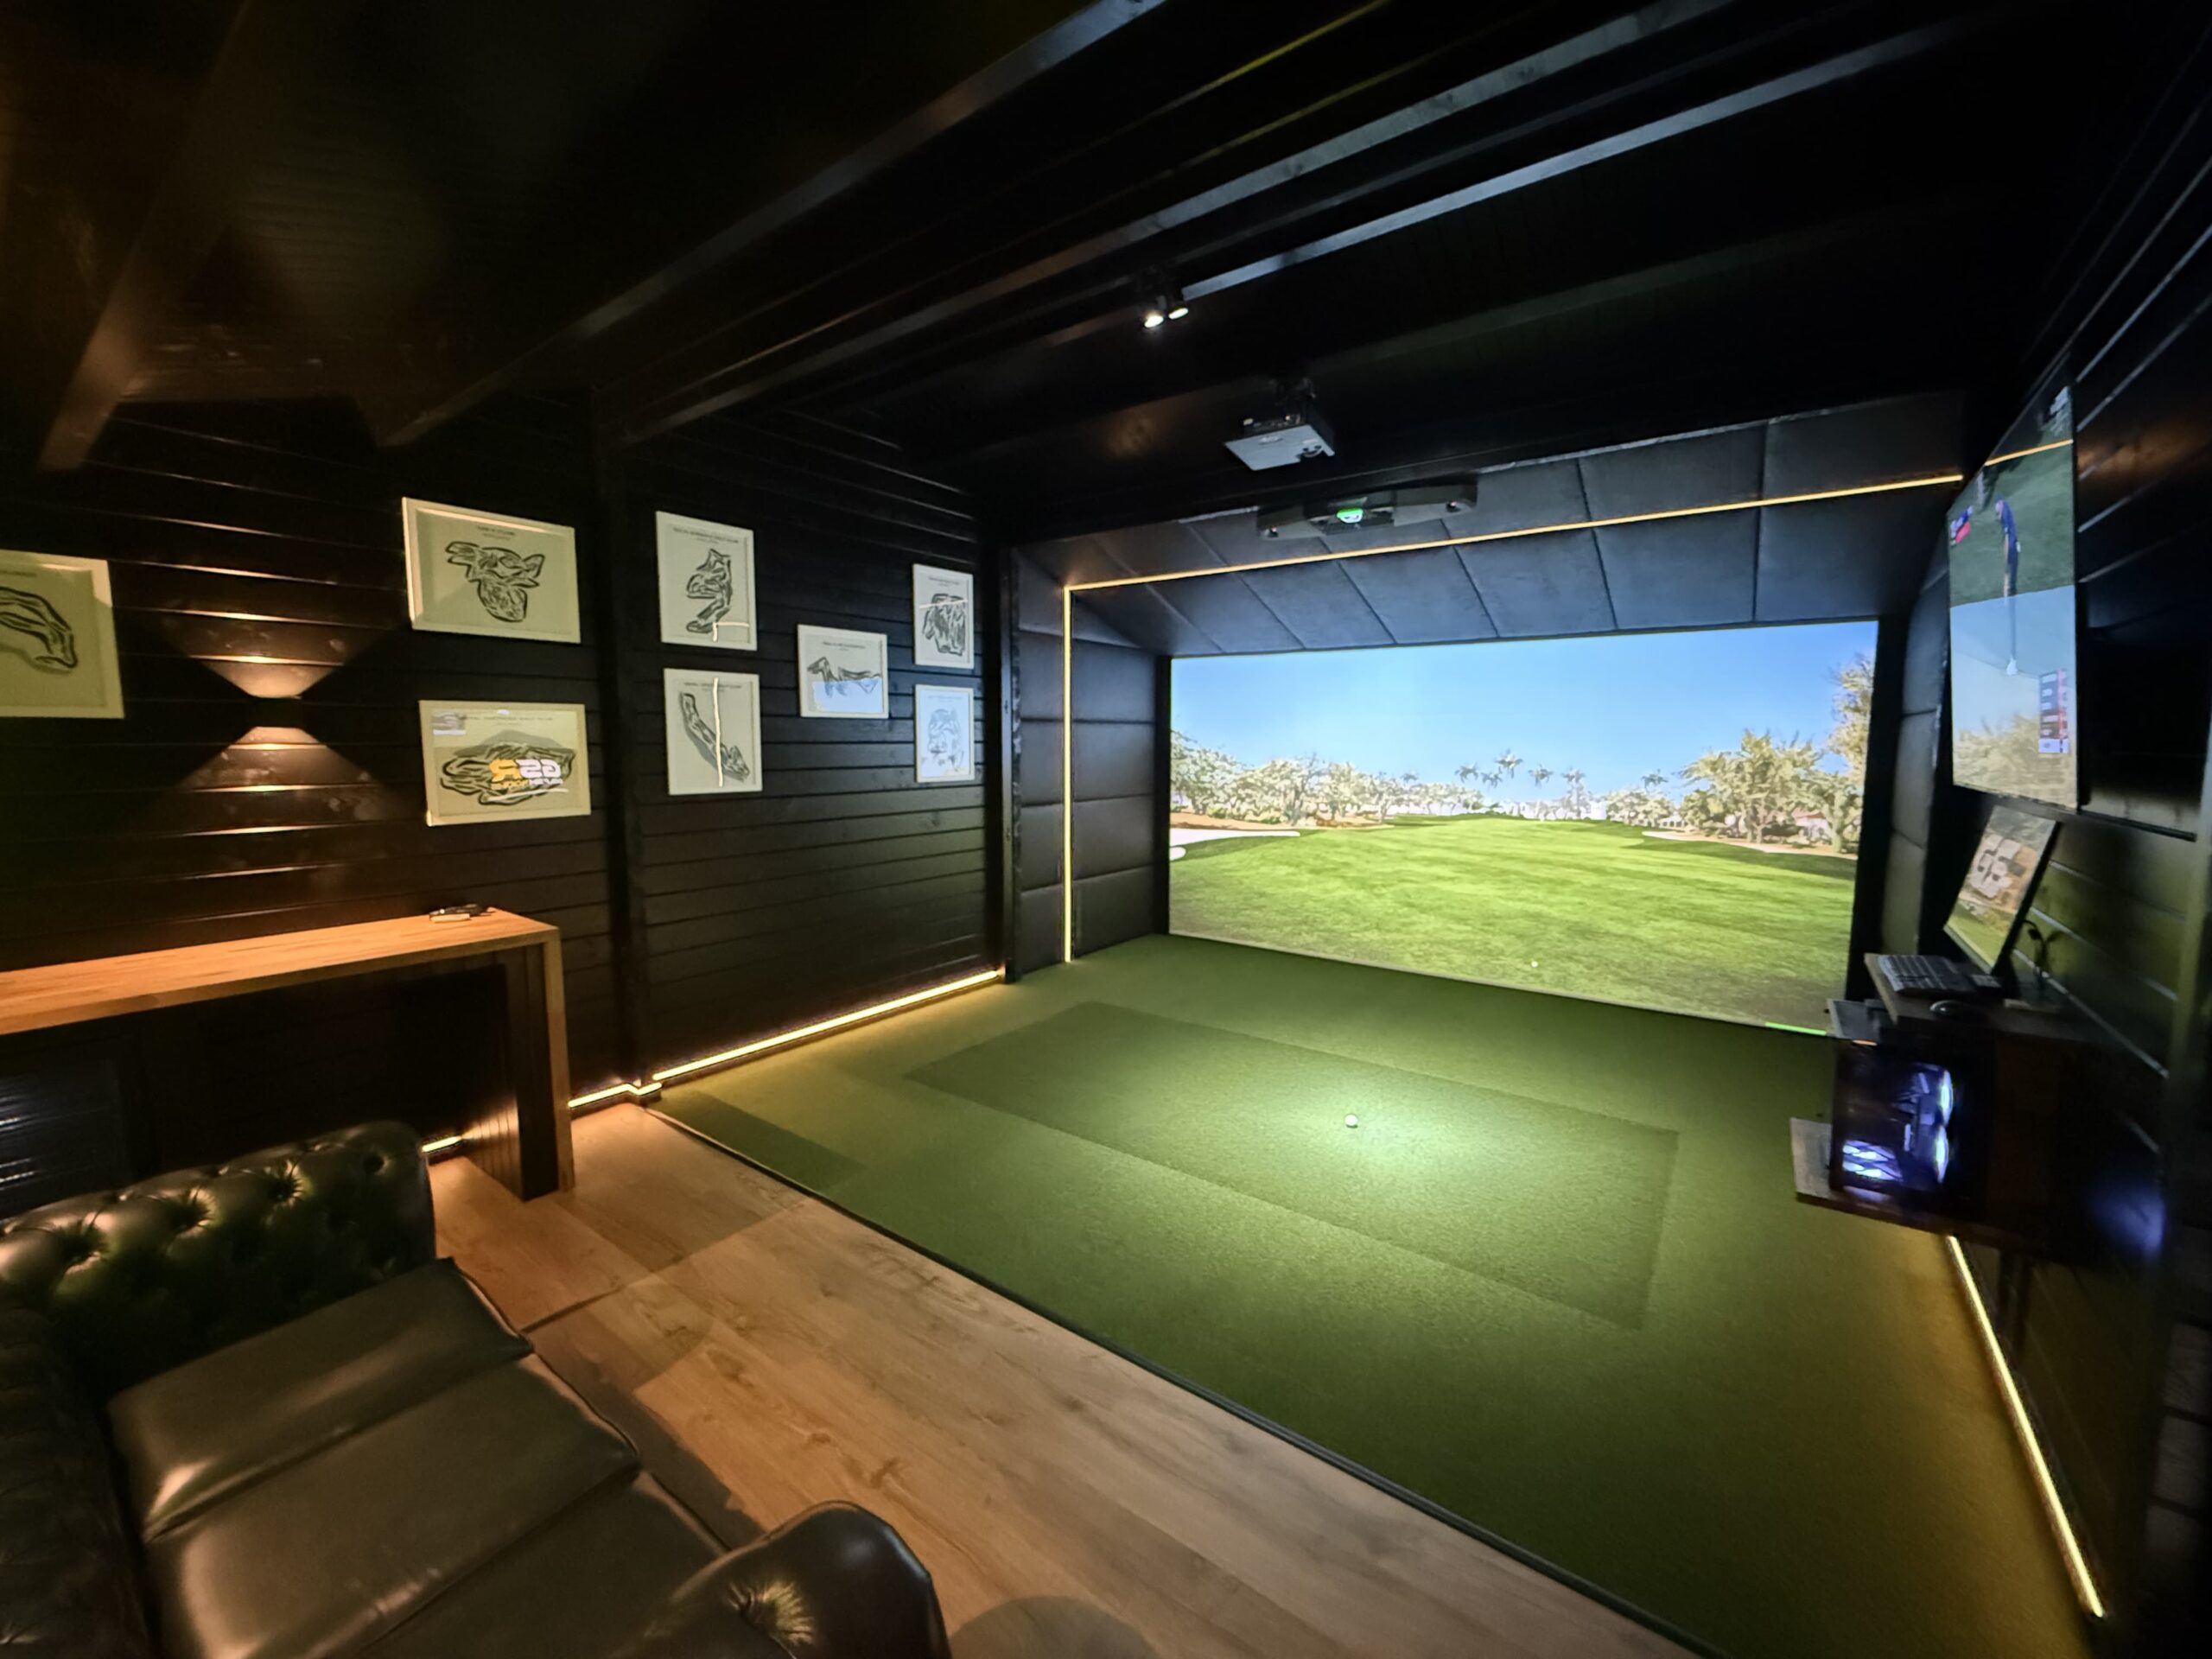
Internally, the cabin was fitted with a professional-grade simulator system, high-resolution projection, and an impact-rated screen to deliver realistic performance and visual clarity. A dedicated control station provides intuitive operation and data feedback, while integrated audio, ambient LED lighting, and wall lighting create an immersive yet practical playing environment without unwanted glare or light spill.
The Result
The finished simulator space.
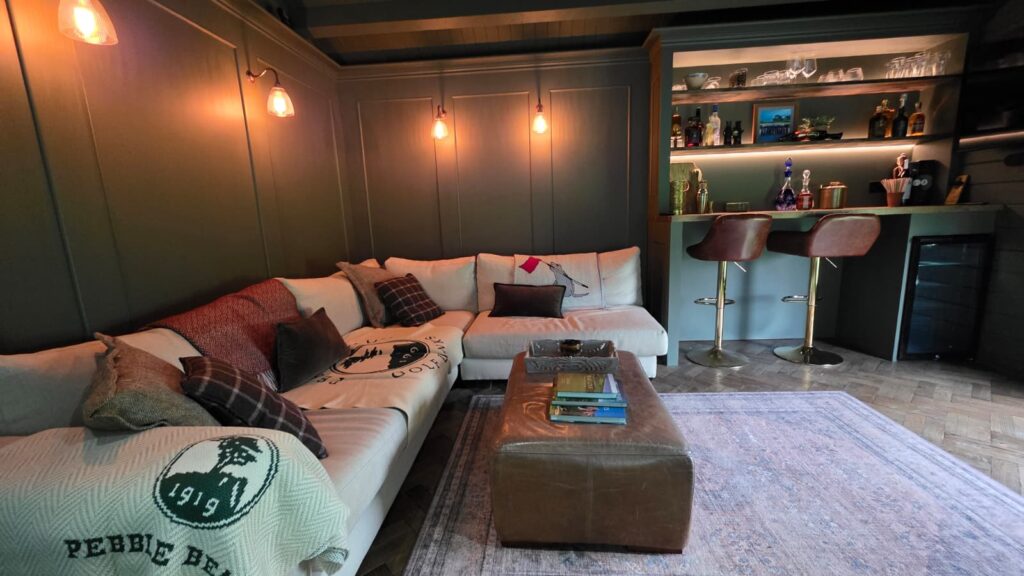
The finished installation delivers a premium, tour-level golf simulator hidden within a sleek garden cabin that complements its natural surroundings. From the outside, the structure remains subtle and visually unobtrusive; inside, it offers a fully immersive, high-performance golf and entertainment space. The project successfully transformed part of the client’s garden into a year-round golf experience that rivals commercial facilities while preserving the aesthetics and tranquillity of the outdoor setting.
Simulator Tech
- Pro Tee VX
- Projector - Optoma ZK608TST (Laser 4K)
- PC - Pulse 4K
- 43" iiyama Touch Screen Monitor (4K)
- Soundbar - Samsung Soundbar & Sub
- Foresight Impact Screen - Dual Layer
- RGB LED Light Upgrade for Screen
- Wall Lighting
Build Spec
- 6m x 4m
- 68mm Log
- Premium Double Glazed Double Door
- Apex Roof
- Composite Base System
Project Gallery
A closer look at the finished room.
More Case Studies
Explore more completed Tekden rooms.
Browse other simulator spaces, garden rooms and customer builds for ideas before planning your own project.
Farnham | 29.7m²
The Hall
The client wanted a dedicated indoor golf simulator space that could deliver an immersive playing experience while also… View case study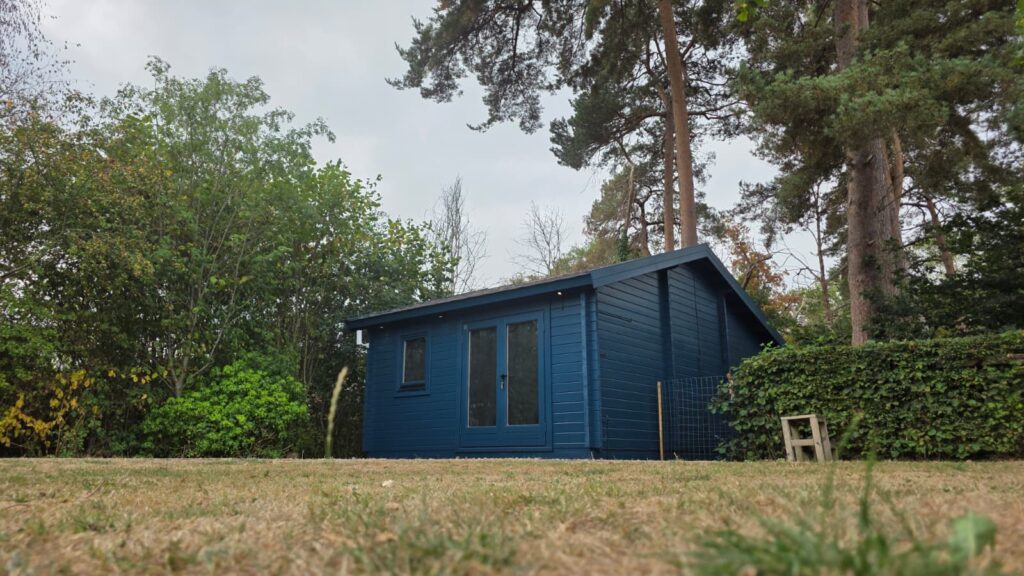
Wokingham | 29.7m²
The Harris
The client wanted a standalone garden building to house a private golf simulator, positioned within a natural, tree-lined… View case study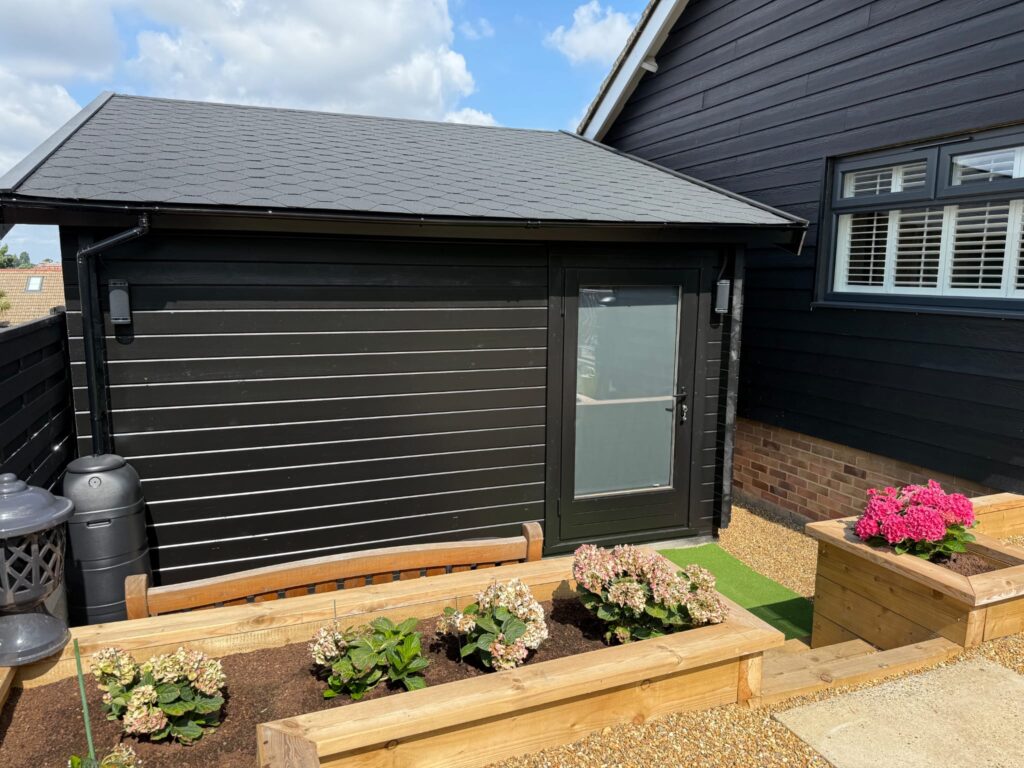
Kent | 28m²
The Robinson
The client wanted a dedicated golf simulator building that offered a professional practice environment while also feeling comfortable… View case study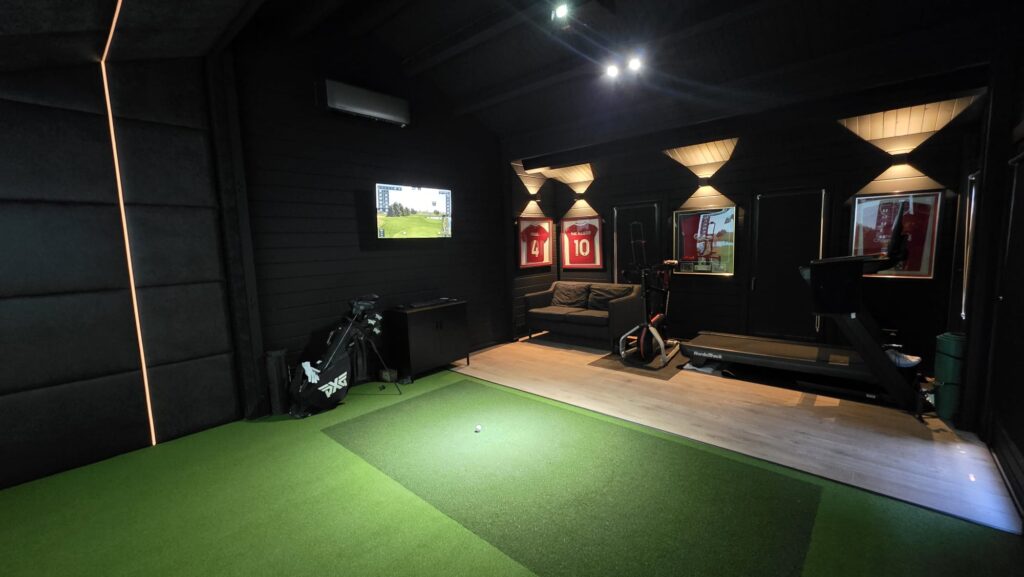
Crowborough | 29.7m²
The Walker
The client wanted a dedicated golf simulator cabin that delivered a fully immersive, indoor practice environment while remaining… View case study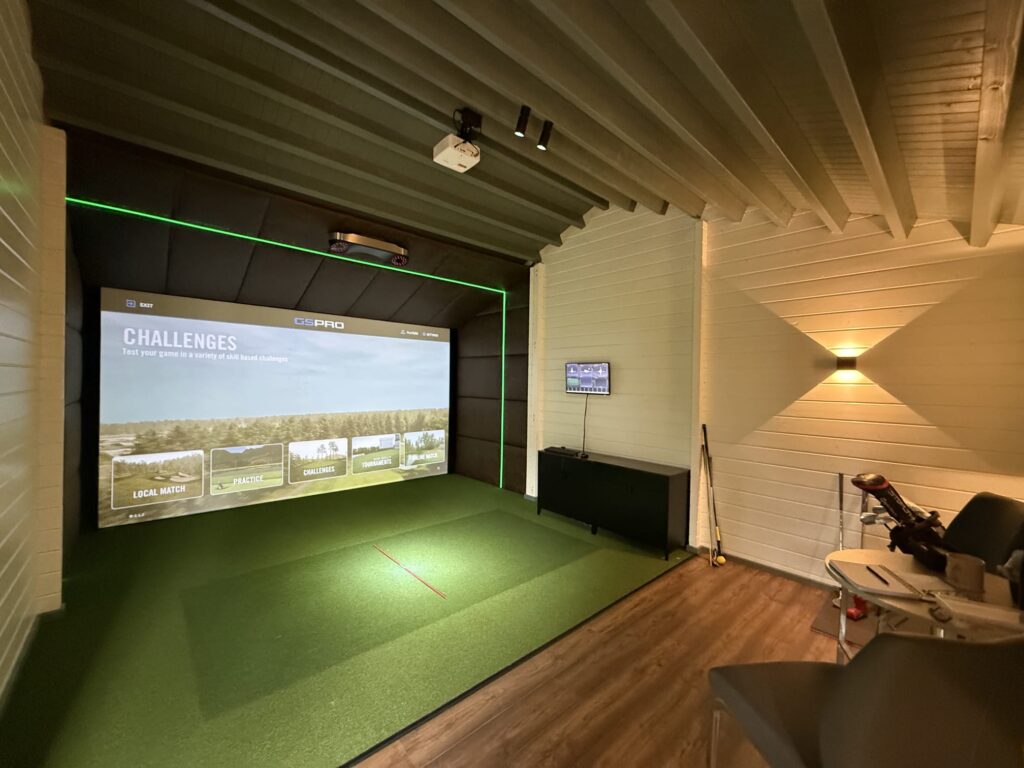
Lancashire | 27m²
The Davies
The client wanted a premium garden golf simulator cabin that could be used year-round, while sitting comfortably within… View case study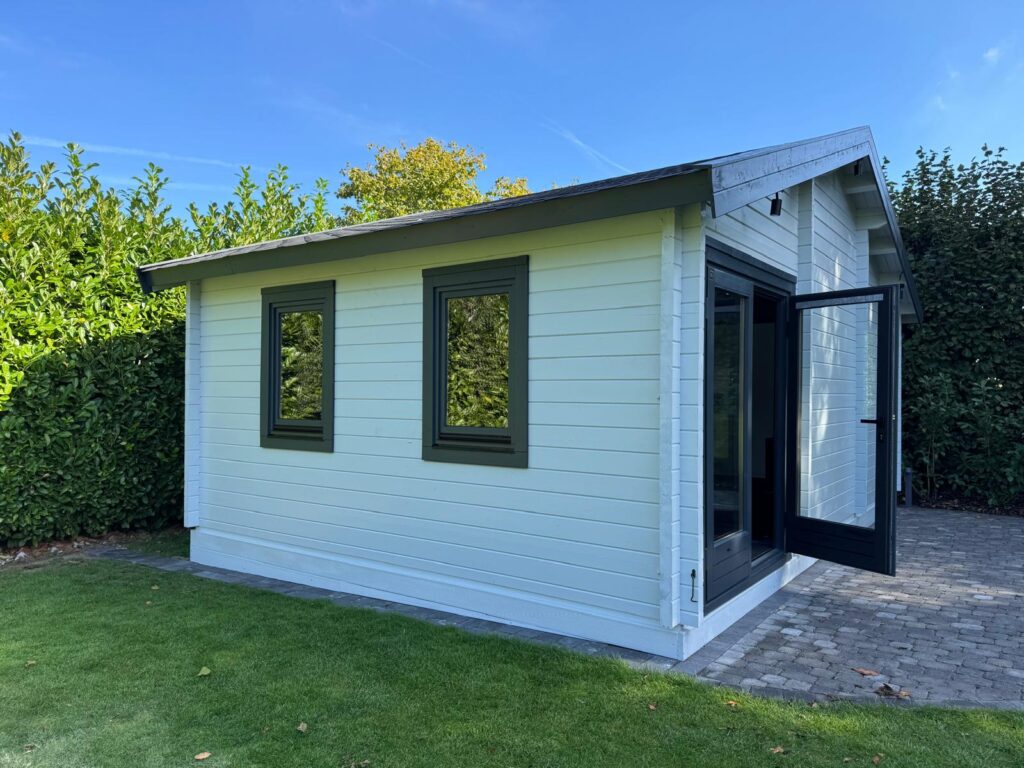
Gillingham | 29.7m²
The Smith
Our client required a high-quality golf simulator cabin installed within their garden, providing a professional practice and entertainment… View case study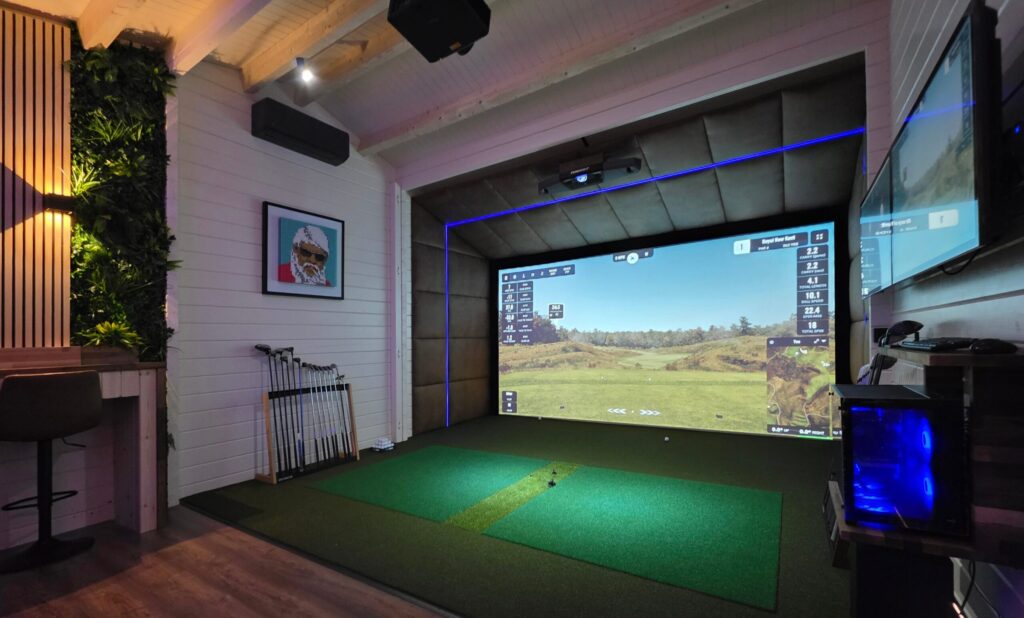
Tekden Display Site | 29.7m²
The Showroom
The objective of this project was to showcase a high-end log cabin golf simulator within our showroom, allowing… View case study
Wakefield | 29.7m²