
Your basket is empty
Case Study
The Robinson
The client wanted a dedicated golf simulator building that offered a professional practice environment while also feeling comfortable enough to use as a leisure room. The brief focused on creating an immersive indoor experience,…
The Brief
What the room needed to do.

The client wanted a dedicated golf simulator building that offered a professional practice environment while also feeling comfortable enough to use as a leisure room. The brief focused on creating an immersive indoor experience, with space to practise, relax, and entertain, all within a standalone garden structure positioned close to the main house.
The Solution
How the build came together.
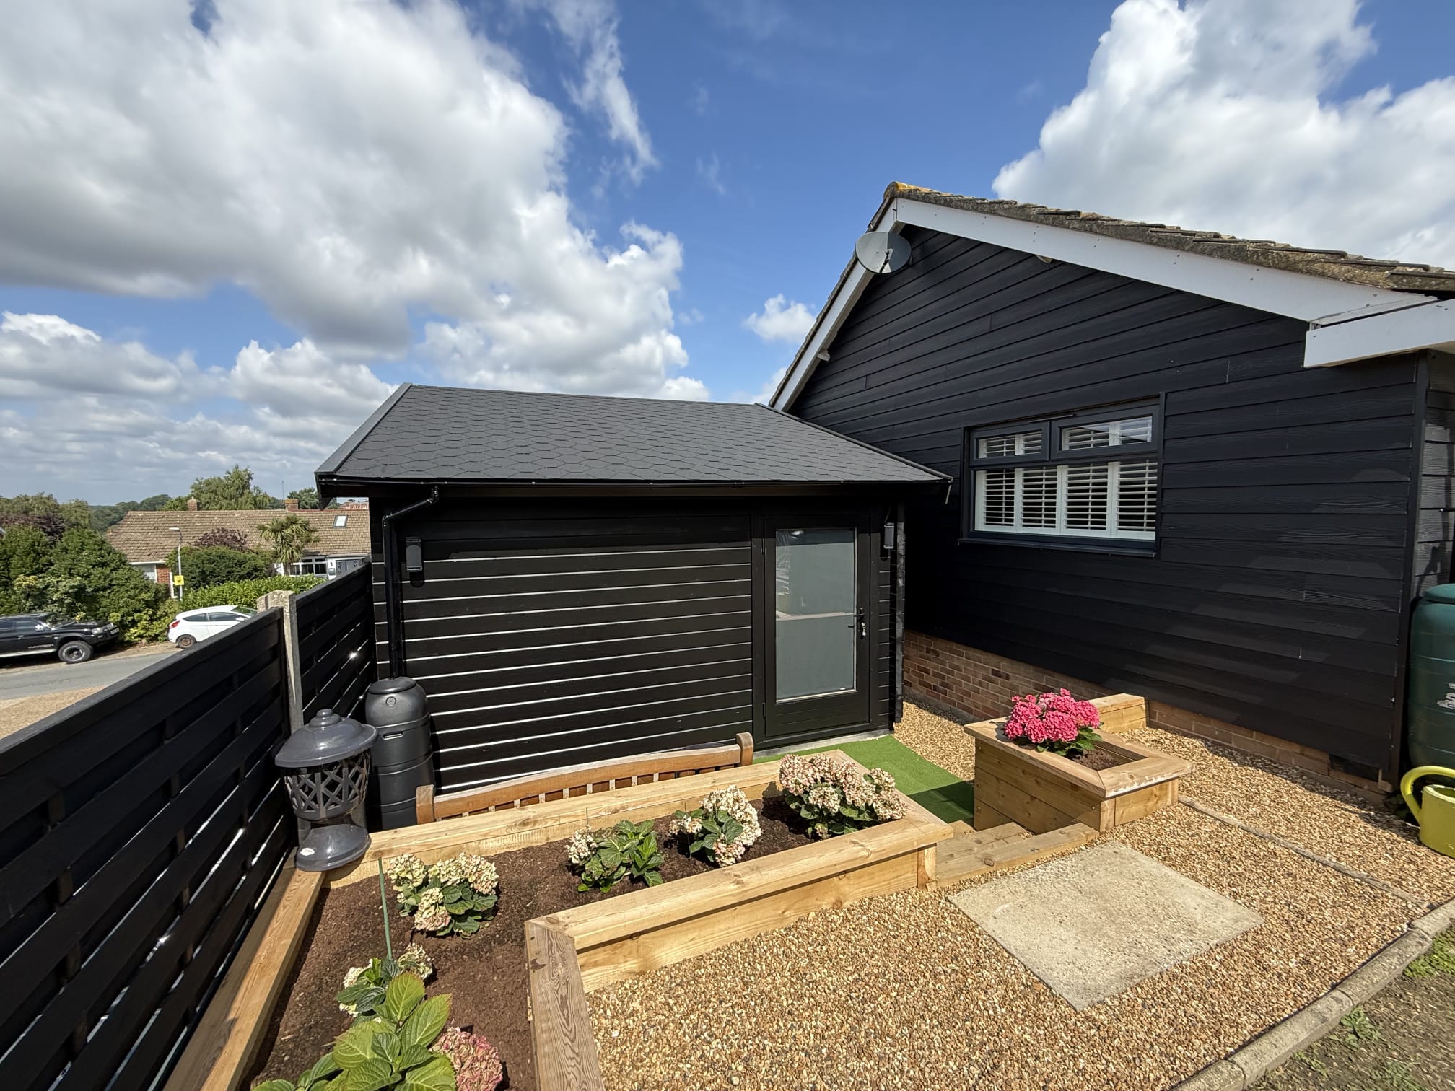
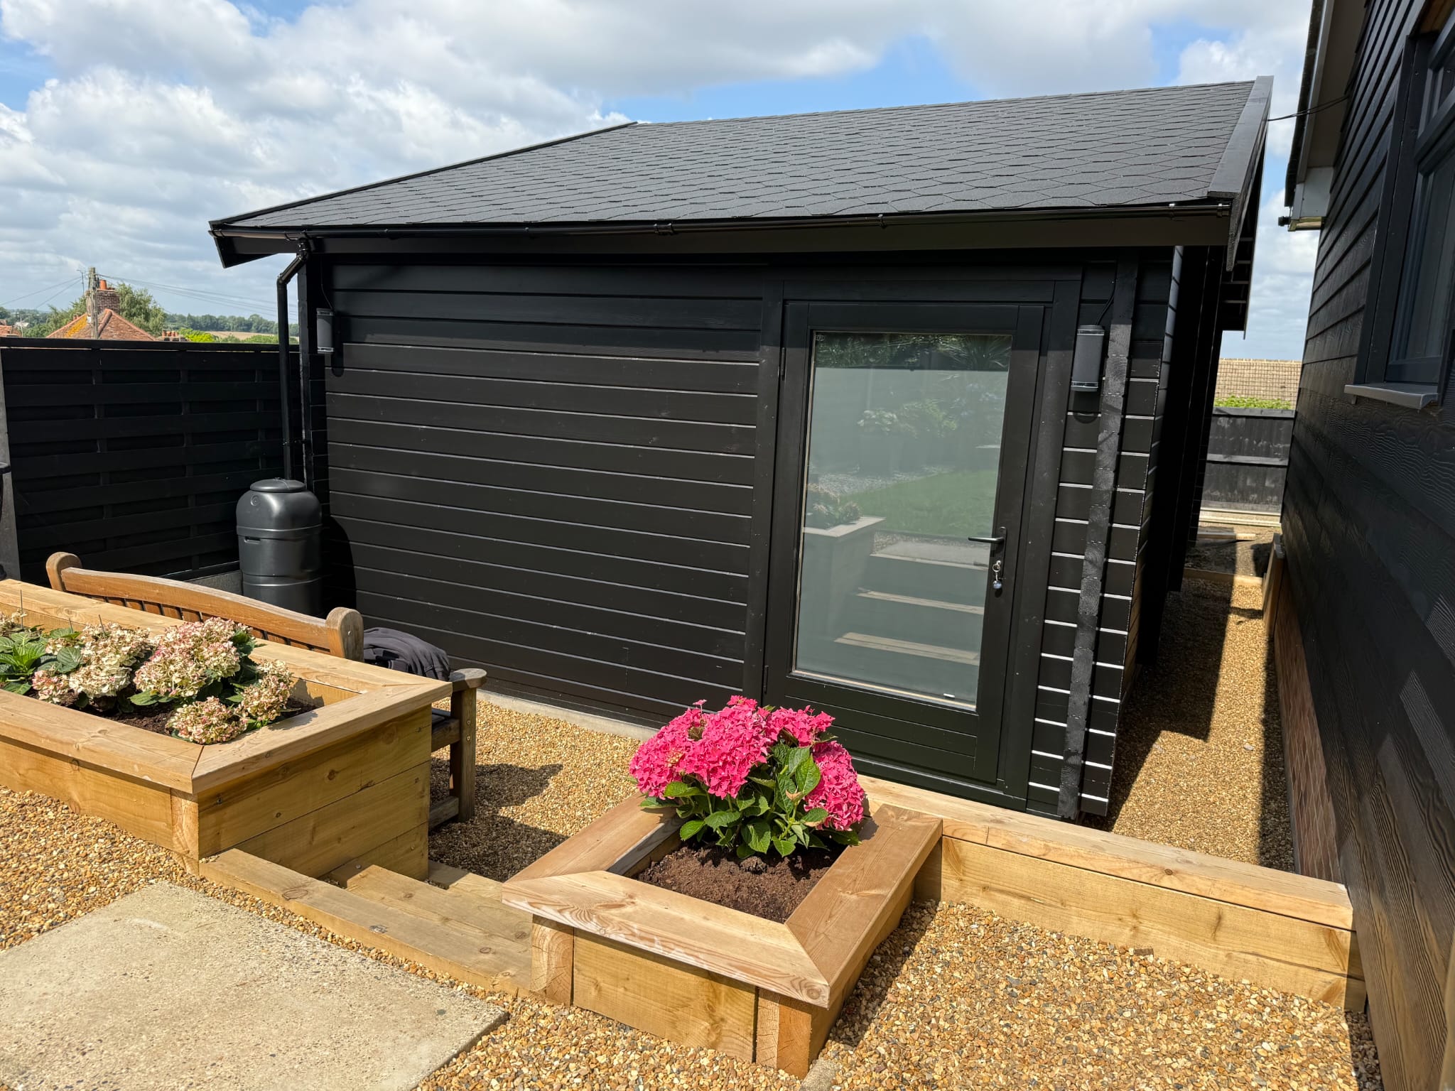
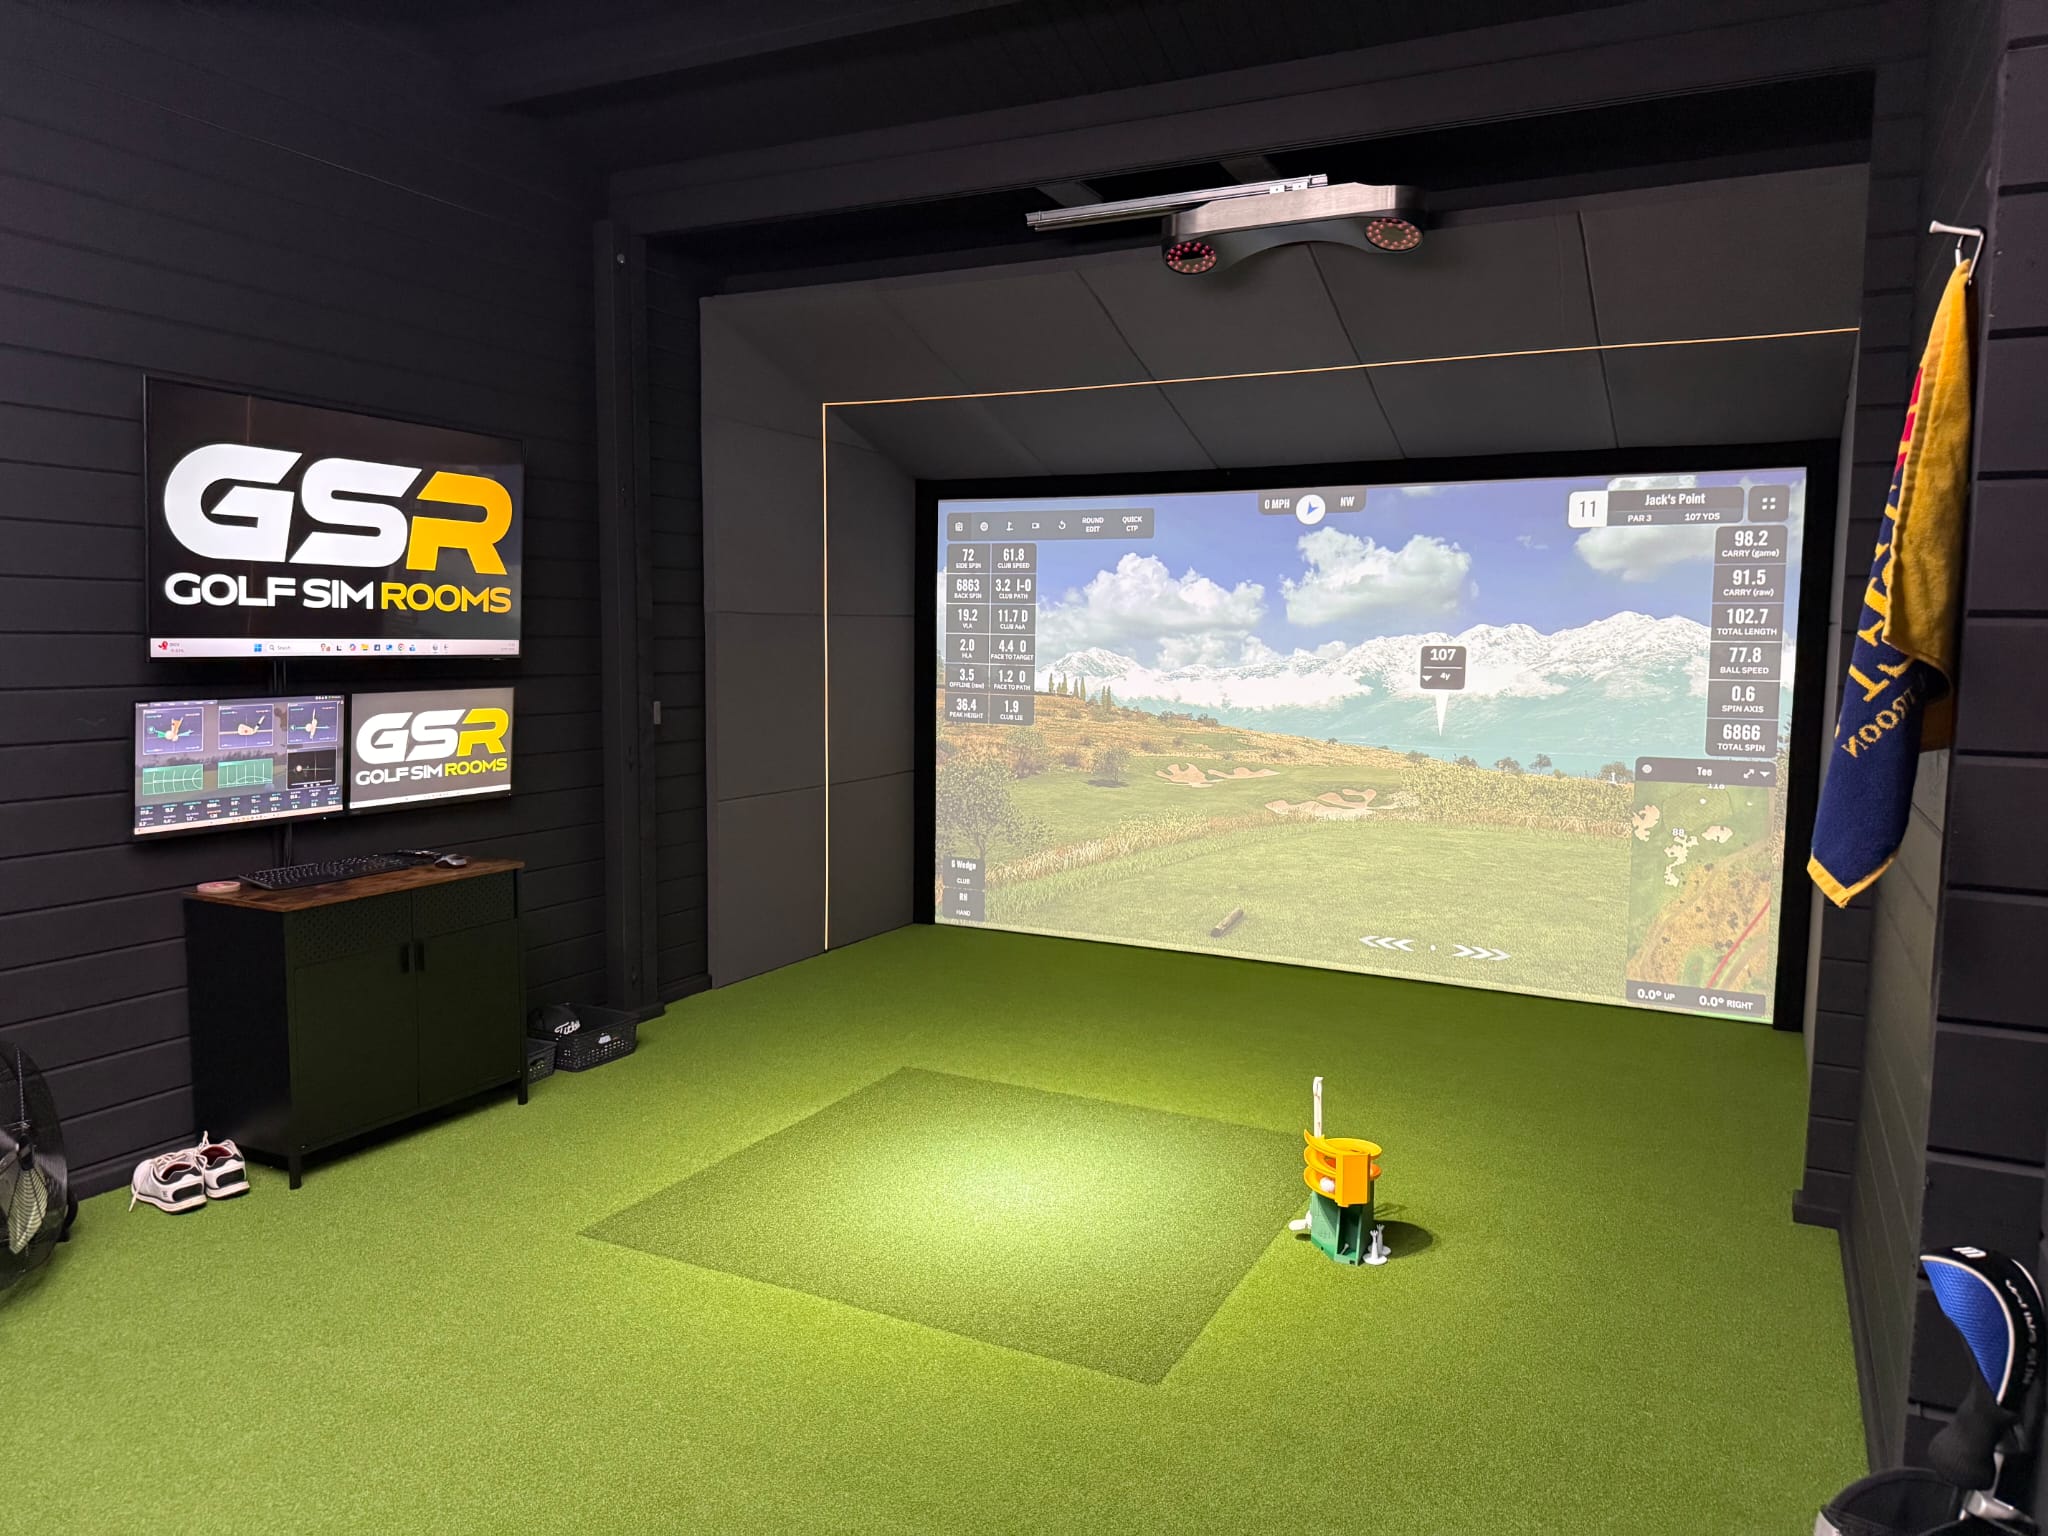

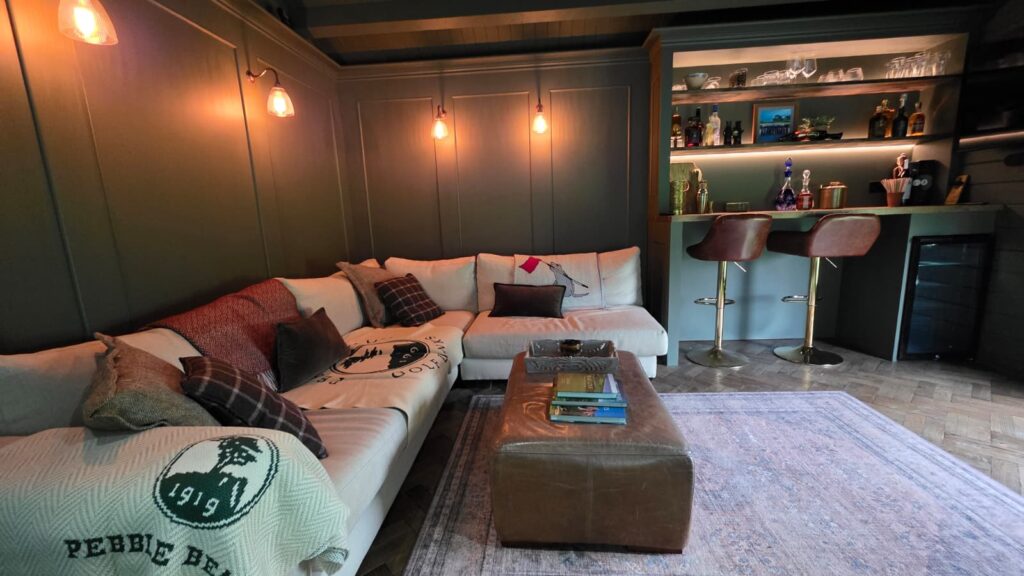
We supplied and installed a purpose-built timber garden building designed specifically to accommodate a full golf simulator setup. The external finish was kept clean and understated to sit naturally alongside the existing property. Internally, the space was carefully planned to separate the hitting zone from the seating and storage areas, allowing the room to function as both a performance space and a place to unwind. Dark interior finishes and controlled lighting were used to improve screen visibility and reduce distractions, while professional simulator hardware, impact screening, projector installation, and turf flooring were integrated to deliver accurate and reliable performance. Personalised features, including custom signage and display elements, completed the space.
The Result
The finished simulator space.
The completed simulator room delivers a focused, immersive golf experience without sacrificing comfort or usability. It provides the client with a private, all-season environment for practice, coaching, and social use, while adding a high-quality leisure space that complements the home and garden setting.
Simulator Tech
- Pro Tee VX
- Optoma ZK430ST 4k laser projector
- Gaming PC 4k GSR build Mid spec
- Matrix optical wiring and set up
- Acoustic Foam panelling around screen
- HD Single Layer Screen Kit with carpet surrounds
- 27" Standard Monitor
- Soundbar
- Strike Mat
- Hex Lighting
Build Spec
- 7m x 4m
- 68mm Logs
- Premium Single door 24mm double glazed
- Apex Roof
- Ridge Height 3.6m Eaves 2.4m
Project Gallery
A closer look at the finished room.
More Case Studies
Explore more completed Tekden rooms.
Browse other simulator spaces, garden rooms and customer builds for ideas before planning your own project.
Farnham | 29.7m²
The Hall
The client wanted a dedicated indoor golf simulator space that could deliver an immersive playing experience while also… View case study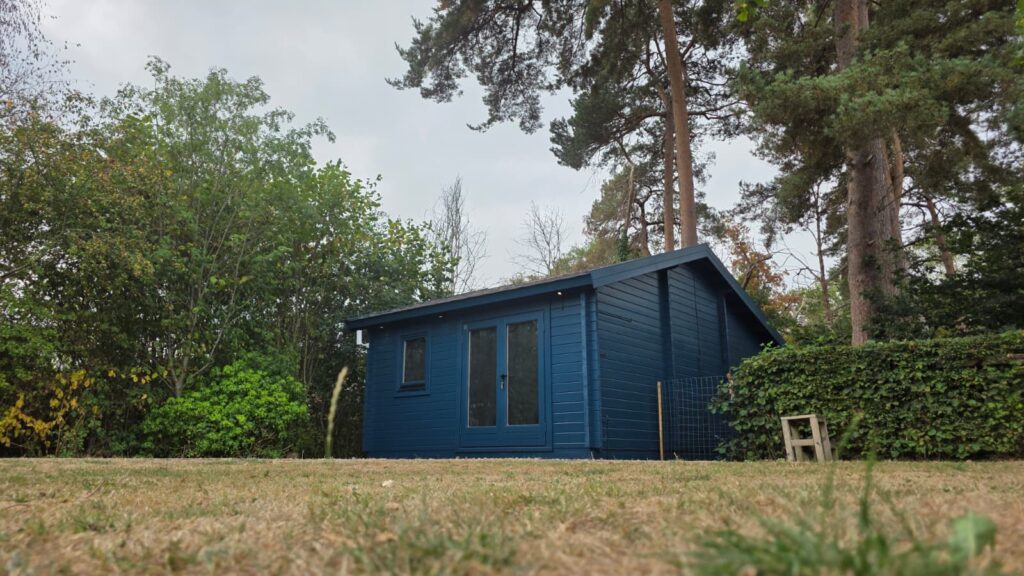
Wokingham | 29.7m²
The Harris
The client wanted a standalone garden building to house a private golf simulator, positioned within a natural, tree-lined… View case study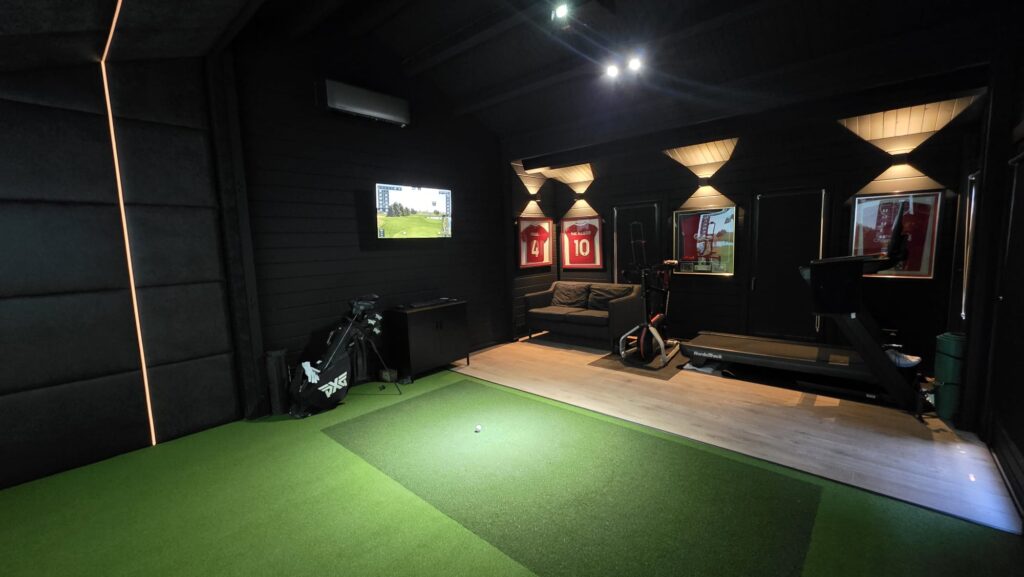
Crowborough | 29.7m²
The Walker
The client wanted a dedicated golf simulator cabin that delivered a fully immersive, indoor practice environment while remaining… View case study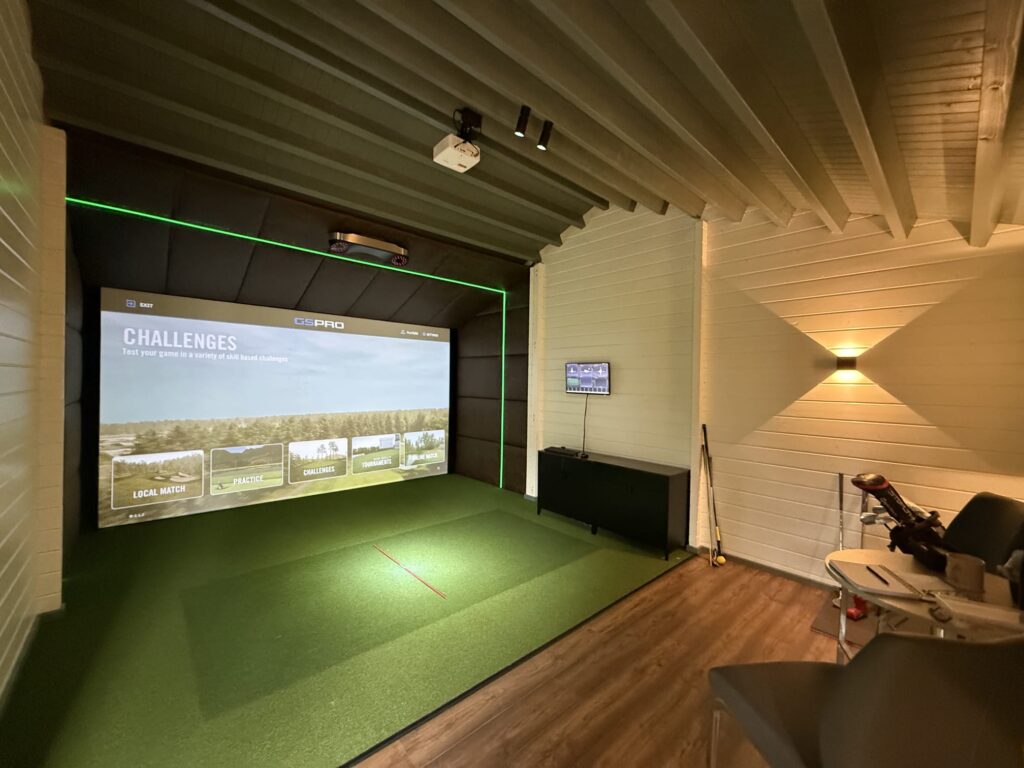
Lancashire | 27m²
The Davies
The client wanted a premium garden golf simulator cabin that could be used year-round, while sitting comfortably within… View case study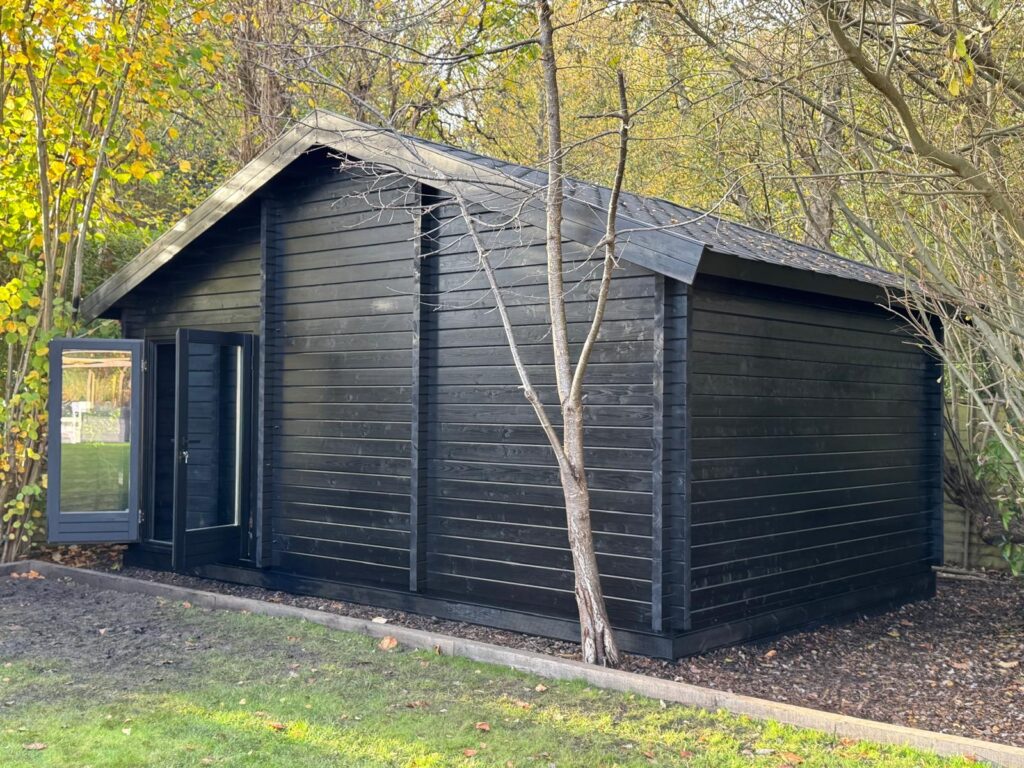
Bournemouth | 24m²
The Johnson
The client wanted a discreet, high-end golf simulator cabin installed within their garden that would blend naturally into… View case study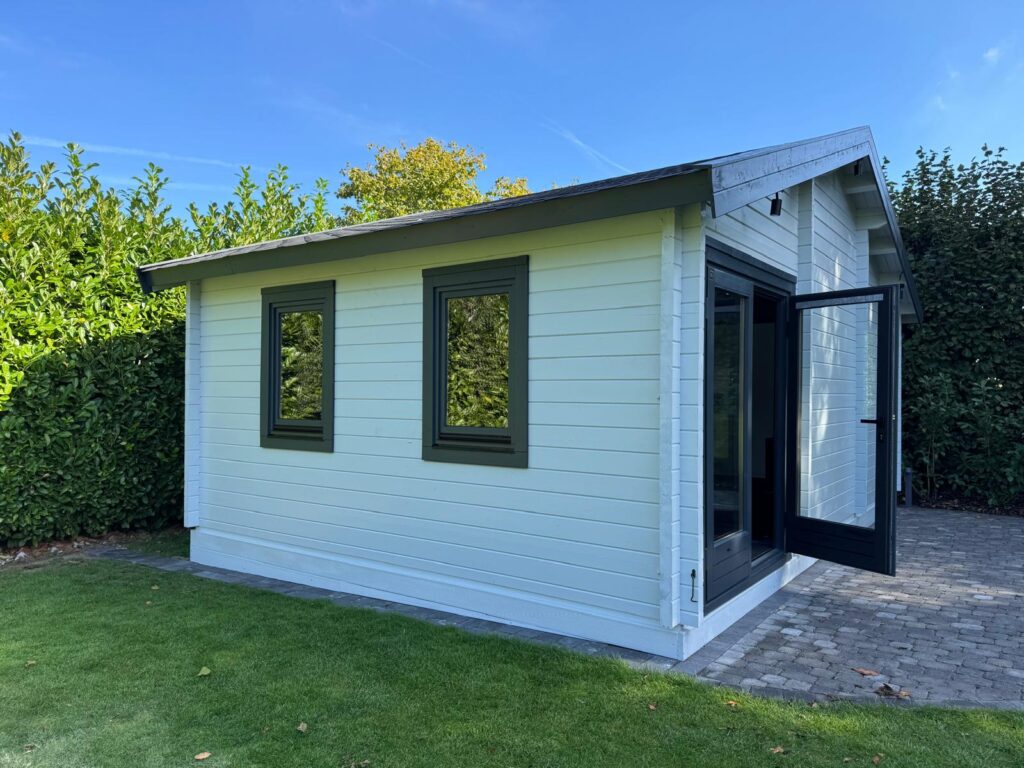
Gillingham | 29.7m²
The Smith
Our client required a high-quality golf simulator cabin installed within their garden, providing a professional practice and entertainment… View case study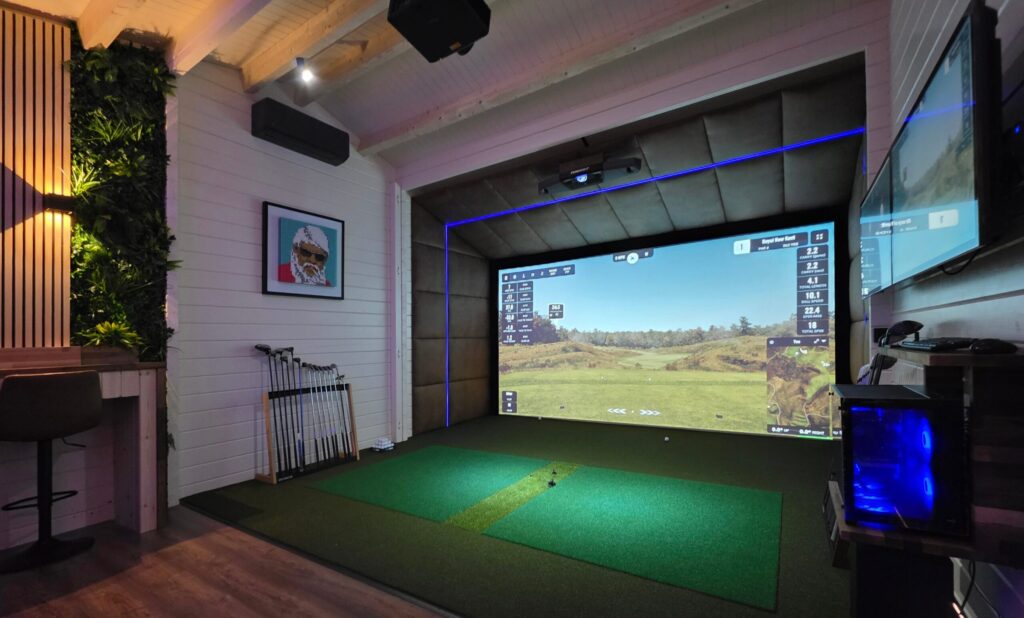
Tekden Display Site | 29.7m²
The Showroom
The objective of this project was to showcase a high-end log cabin golf simulator within our showroom, allowing… View case study
Wakefield | 29.7m²