
Your basket is empty
How Long Does It Take to Build a Golf Simulator Cabin
Building and fitting out a golf simulator cabin on site usually takes about a week, but the whole project from first conversation to first swing normally takes a few weeks to a couple of months. The on site part is quick. The full cabin build and simulator installation for the Scholes cabin in Greater Manchester, […]
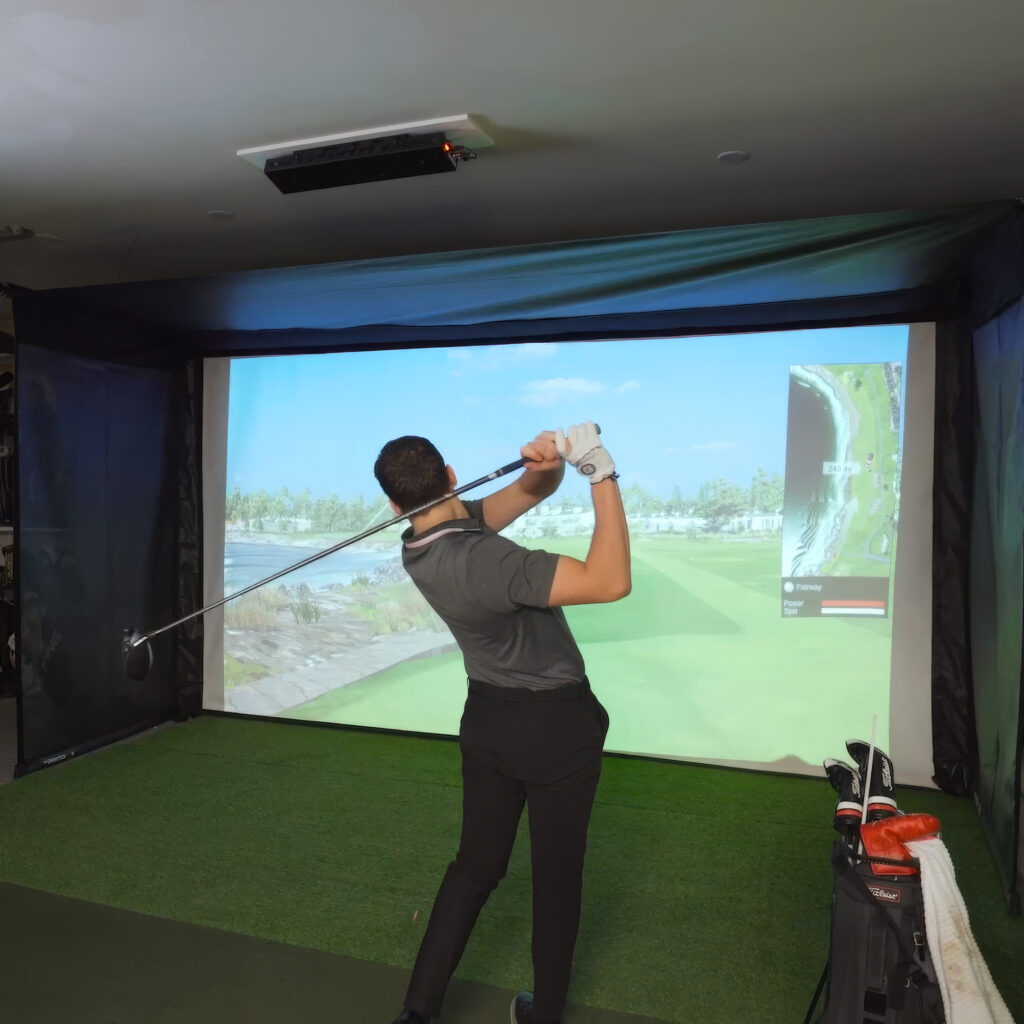
Building and fitting out a golf simulator cabin on site usually takes about a week, but the whole project from first conversation to first swing normally takes a few weeks to a couple of months. The on site part is quick. The full cabin build and simulator installation for the Scholes cabin in Greater Manchester, a 6.6m x 4.5m log cabin with a Trackman iO, air conditioning and a bespoke bar, took five days and finished on schedule.
What takes longer is everything before the delivery lorry arrives. Choosing the room, checking planning, preparing the base and arranging power are what decide your start date. This guide walks through each stage of a golf simulator cabin installation in the order it happens, with realistic timings and the things that most often cause delays.
The typical timeline at a glance
| Stage | What happens | Typical time |
|---|---|---|
| Consultation and design | Measuring the space, choosing the cabin and tech | Depends on how quickly decisions are made |
| Planning check | Confirming permitted development or applying | Days if permitted, longer if not |
| Site preparation and base | Clearing, levelling and laying the base | Depends on the garden |
| Cabin build | Walls, roof, windows and doors | A few days |
| Electrics and fit out | Power, data, turf, screen, projector, PC, lighting | A few days |
| Setup and handover | Calibration and a walkthrough of the system | Same visit |
The on site stages run back to back, which is how a full build like the Scholes cabin can go from bare base to finished room inside a working week.
Stage one, consultation and design
Every installation starts with the space. We look at the garden, the access route, the ceiling height you want inside and your budget, then match a cabin and technology package to it. As a guide, a room around 4.3m wide, 5.5m deep and 3m high is ideal for a full swing, while about 3m x 3.7m with a 2.6m ceiling is the practical minimum.
This is also when you decide on the launch monitor, projector and screen, because those choices set where brackets, sockets and cables need to go. Many clients visit our Hampshire showroom at this stage to hit balls through different setups before deciding. From working with clients, we’ve found that the launch monitor is the decision worth settling first, because its position and clearance shape the rest of the room.
Stage two, the planning check
Most garden golf rooms do not need planning permission, but you should confirm it before anything is ordered. Our preset log cabin golf dens are designed to meet permitted development rules, staying under 30m² with eaves below 2.5m and a ridge below 4m, and we position golf buildings at least 2m from every boundary.
The Planning Portal explains that outbuildings within 2m of a boundary are limited to 2.5m in height overall, and that no more than half the land around the original house can be covered by extensions and outbuildings. Building regulations are a separate question. According to the Planning Portal’s building regulations guidance, a detached outbuilding between 15m² and 30m² with no sleeping accommodation does not normally need approval if it is at least 1m from any boundary or built substantially from non combustible materials.
If your plot is tight, this stage can add time. On the Bennett build in Berkshire, the cabin sat close to the property boundaries, so a planning consultant worked with the client and our team to secure approval before the build went ahead. If your garden is in a conservation area, a listed building’s grounds or on an estate with restrictive covenants, allow extra weeks here.
Stage three, site preparation and the base
The base is the stage with the widest range of timings, because it depends entirely on your garden. Our pricing assumes level, accessible ground. Sloping lawns, old patios, tree roots or a long, narrow side passage all add work, and we may ask for photos or a site visit before confirming the quote.
You have three routes. You can lay your own base, we can fit bearers to an existing concrete slab, or we can install our composite post base system. Clients who prepare their own base should have it finished and fully set before the delivery date, as the cabin cannot go up on an unfinished slab.
In our experience, settling the base and the power route before the cabin is booked works better than leaving them to the week of the build because both have to be right before the first wall goes up, and neither can be corrected easily once a 68mm log cabin is standing on top of them.
Stage four, the cabin build
With the base ready, the build itself is quick. Our cabin installation includes delivery, a skip on site, the walls and roof, windows and doors. Interlocking log cabins go up course by course, and once the roof is on and the doors are hung the building is weathertight.
If you have chosen insulation, the roof and floor are insulated as part of this stage rather than afterwards. Exterior spray treatment, if ordered, is applied after installation. A five year guarantee is supplied once the cabin installation is complete.
For indoor projects the timings are shorter. Our insulated panel golf dens are designed for garages, spare rooms and basements, and the Tee Box can be assembled in around two days by experienced builders if you choose the DIY route.
Stage five, electrics and simulator fit out
The fit out turns a timber room into a golf simulator. Our fit out covers first and second fix electrics, cable routing, brackets, and the installation of the turf, strike mat, lighting, wall pads, launch monitor and PC. Power and an Ethernet connection are brought from the house in armoured cable, so the simulator has a stable wired connection rather than relying on Wi-Fi at the bottom of the garden.
Electrical work to a garden building must be done correctly. NICEIC explains that some garden electrical installations must be notified to Building Control, and that a registered electrician can self certify the work and issue a completion certificate for your records.
Once the power is in, the screen and enclosure go up, the projector is mounted and aligned, and the launch monitor is positioned and connected to the PC and simulator software.
Stage six, setup and handover
The last job is making sure everything works together. The projector image is fitted to the screen, the launch monitor is calibrated, and the software is set up so you can start playing straight away. We walk you through how the system works and how to keep it accurate.
The most common cause of tracking problems in a new room is lighting, so we set up the lighting with the launch monitor in mind and show you how to avoid stray sunlight through windows and doors.
What causes delays
Across our builds, delays rarely come from the cabin itself. They tend to come from four places.
- Planning questions. A cabin close to a boundary or in a protected area needs answers before ordering.
- Access. Every log, panel and screen has to be carried to the site, so narrow side passages slow the build.
- The base. An uneven or unfinished base has to be corrected before the build starts.
- Late tech changes. Switching launch monitor or projector after the layout is fixed can move brackets, sockets and the hitting position.
Fixing the tech list at the design stage is one of the most useful things you can do to keep the installation week on schedule.
Summary
A golf simulator cabin installation takes around a week on site, as our five day Scholes build shows, while the whole project from design to handover usually takes a few weeks to a couple of months. Planning, the base and access decide most of that timeline, so getting them settled early is what gets you swinging sooner.
If you would like a realistic timeline for your own garden, TEKDEN can plan the build around your space and dates, or you can see a finished cabin at our Hampshire showroom. If you want to start shaping the room now, you can configure your own cabin and tech on our turnkey golf dens page. Contact us to book a free consultation.
More Tekden Guides
Keep planning your simulator room.
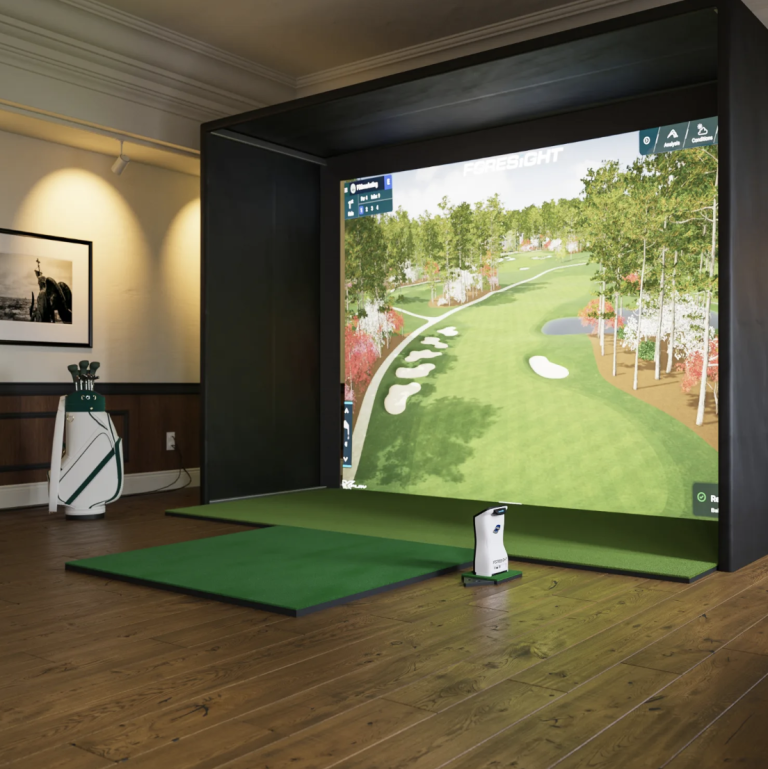
How Much Does a Golf Simulator Cabin Cost in the UK
A golf simulator cabin in the UK usually costs somewhere between £10,000 and £70,000, depending on the size of the…
Read guide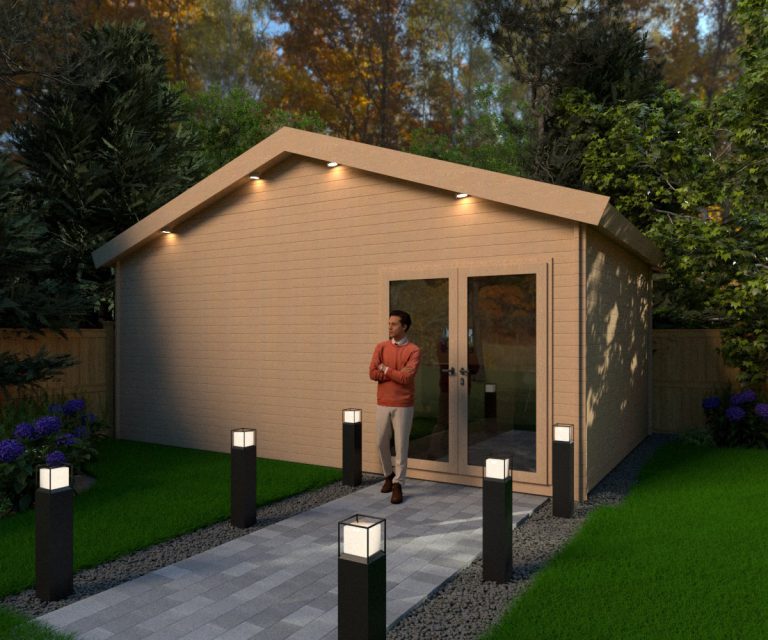
Golf Simulator Garden Room UK | Purpose-Built Golf Dens
What to consider when planning a purpose-built garden room for a golf simulator, from cabin structure to comfort, insulation and…
Read guide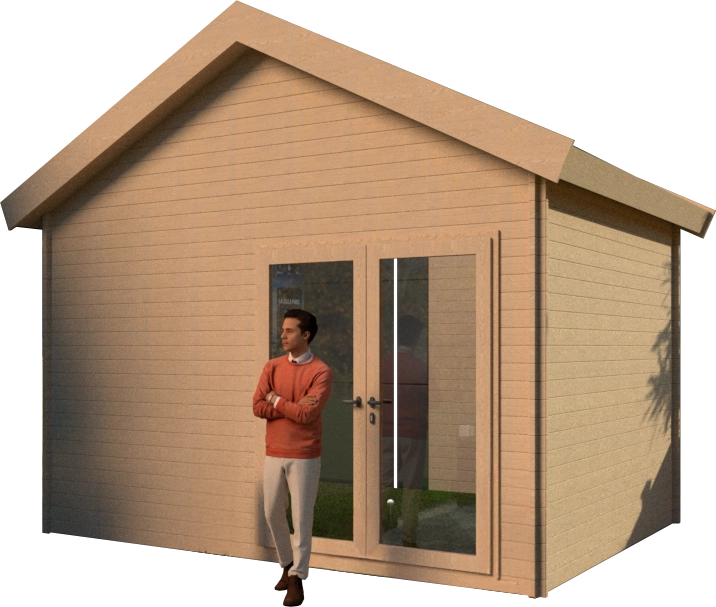
Golf Simulators UK | Complete Home Golf Simulator Solutions
A complete UK guide to golf simulators, including room types, core equipment, cabin options and the decisions that shape the…
Read guide
Golf Simulator for Home UK | Complete Home Setup Guide
A home golf simulator planning guide covering budget, room choice, launch monitor options, screens, projectors and setup decisions.
Read guide
Golf Simulator Room Ideas, Sizes & Setup Guide UK
Room sizing, layout and setup advice for planning a golf simulator space that works safely and comfortably.
Read guide Indoor Golf Simulator UK | Home Golf Simulation Systems
A guide to indoor golf simulator options for spare rooms, garages, cabins and dedicated studio spaces.
Read guide Log Cabins for Sale UK: Premium Garden Cabins
A practical guide to choosing a log cabin for golf simulators, garden offices, leisure rooms and year-round space at home.
Read guide