
Your basket is empty
Golf Simulator Garden Room UK | Purpose-Built Golf Dens
What to consider when planning a purpose-built garden room for a golf simulator, from cabin structure to comfort, insulation and installation.
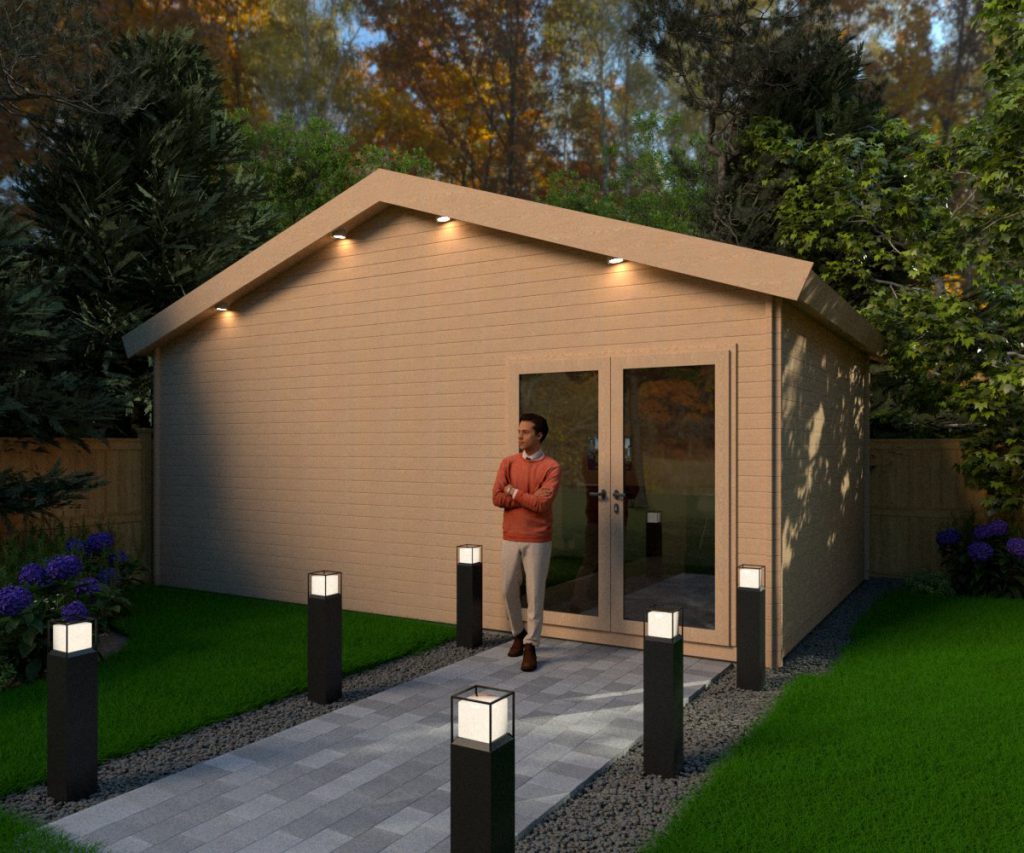
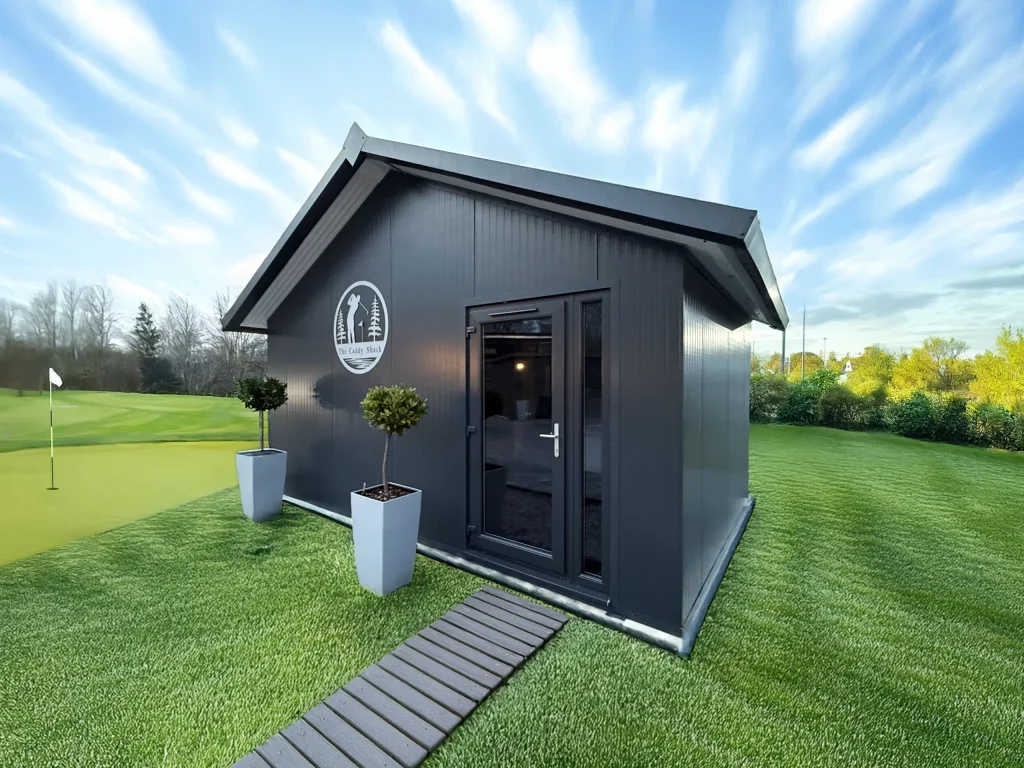
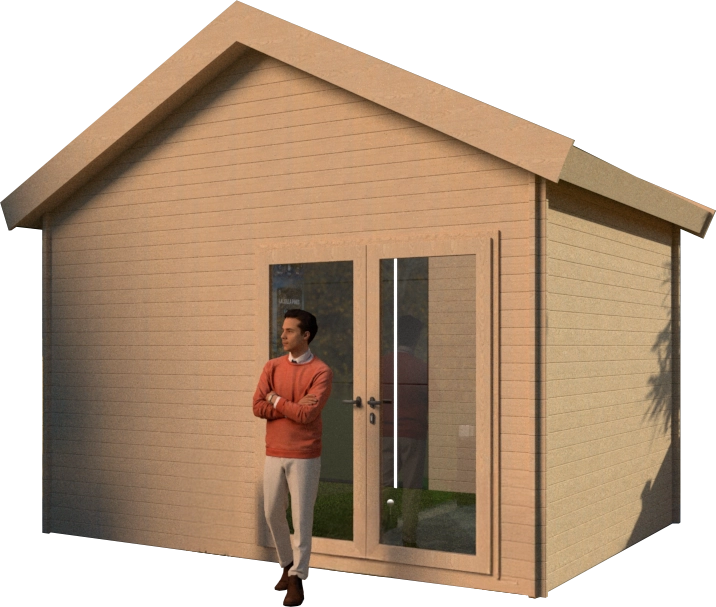
Purpose-built, insulated outdoor buildings designed specifically for golf simulation. The correct ceiling height. Year-round comfort. Zero compromise on your living space.
The UK’s only retailer that manufactures golf simulator cabins AND supplies the technology to fill them.
Book Free Consultation
View Golf Dens
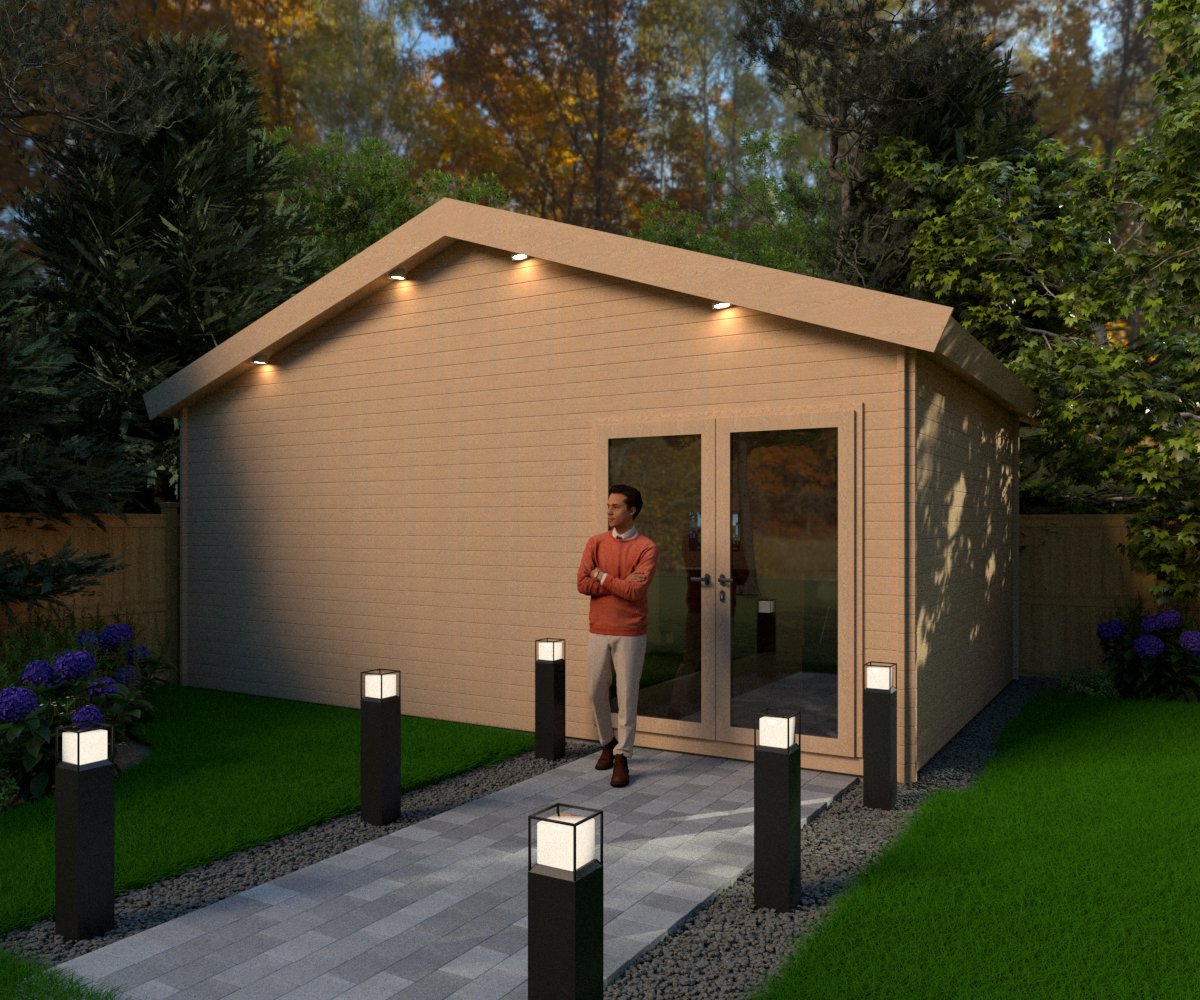
A golf simulator garden room is a dedicated, insulated outdoor building in your garden designed specifically to house a full golf simulator setup. Unlike converting a garage or spare room, a purpose-built garden room gives you the correct ceiling height, proper insulation for year-round play, and zero compromise on your living space.
Tekden’s Cabin Golf Dens are designed from the ground up for golf simulation — not adapted garden offices with a screen bolted on.
Why Choose a Garden Room for Your Golf Simulator?
- Correct ceiling height: Standard rooms have 2.4m ceilings — too low for a driver swing. Our cabins are built with 2.8m+ internal height as standard.
- Year-round play: Fully insulated walls, floor and roof mean comfortable temperatures in January and July.
- No lost living space: Keep your garage, spare room and family peace of mind intact.
- Sound isolation: Standalone building means ball strike noise doesn’t travel through house walls.
- Added property value: A quality outbuilding with electrics and insulation adds genuine value to your home.
- Your space, your rules: Play at midnight, have mates round for a tournament, leave the setup ready 24/7.
Tekden Cabin Golf Dens
Five sizes to suit every garden and budget. All cabins are fully insulated, include electrical preparation, and are delivered and built by our team.
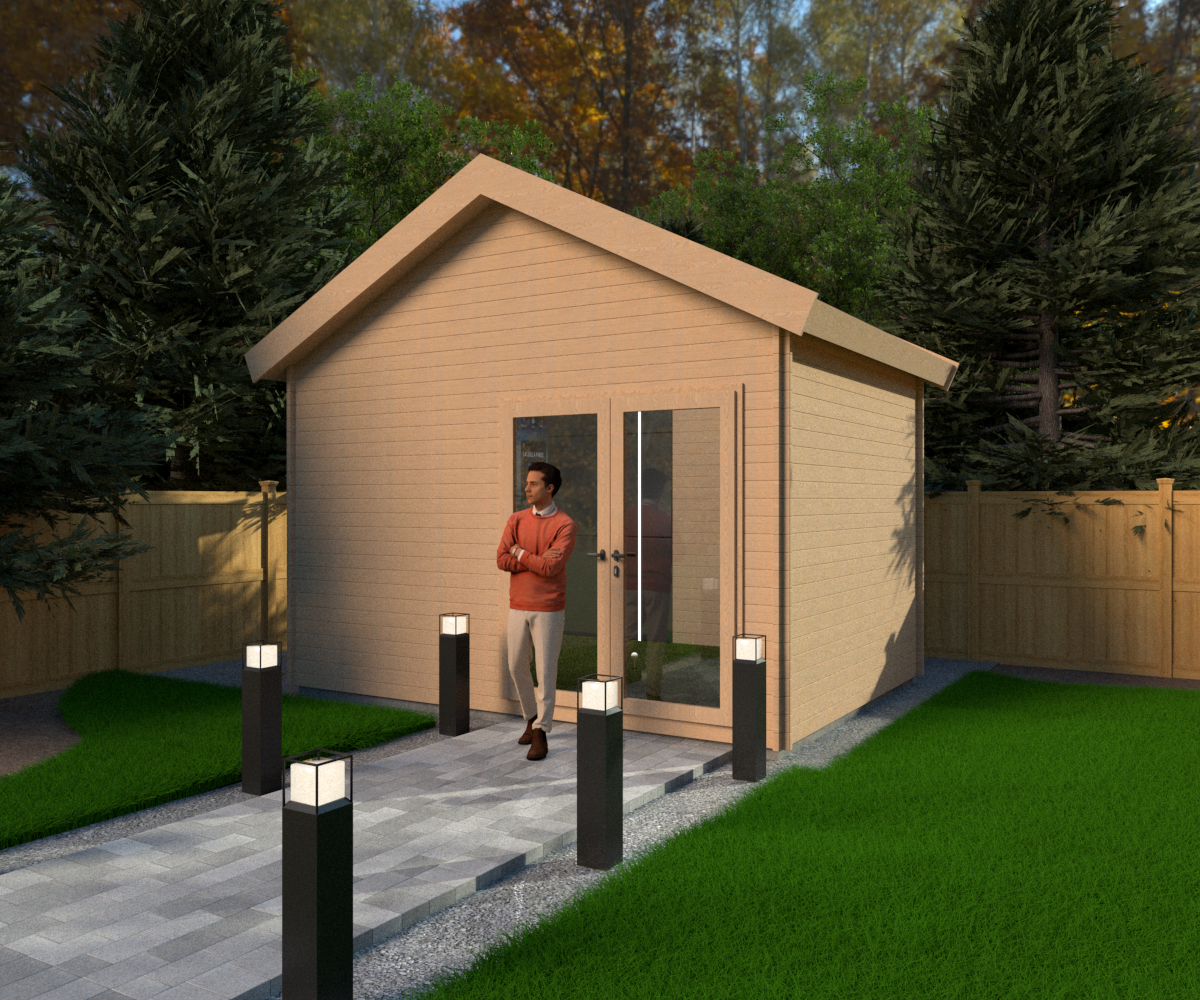
The Nano
4.3m × 3.2m
Our most compact golf simulator cabin. Designed for smaller gardens and tighter budgets without sacrificing the golf experience.
£9,830
View Product →
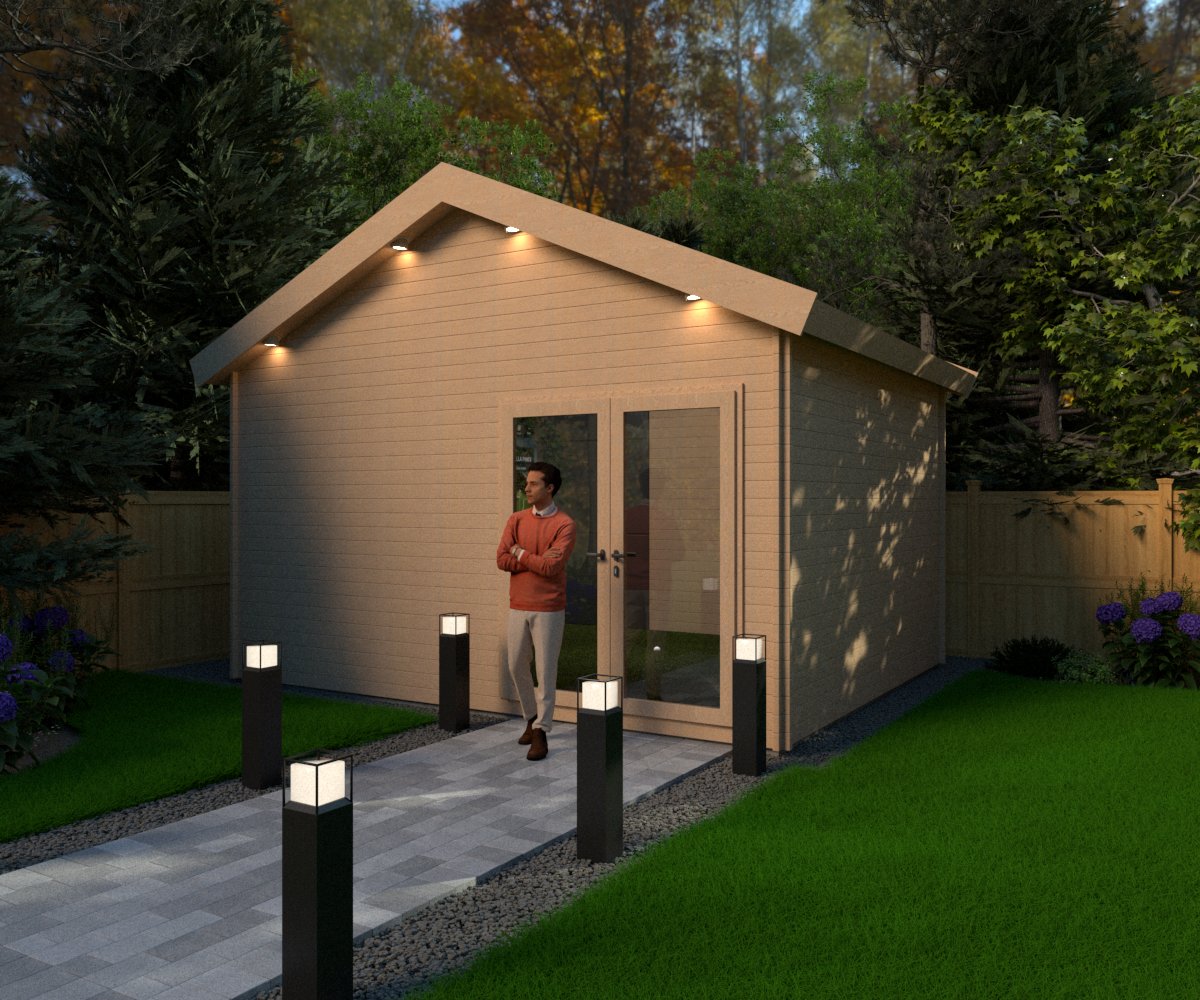
The Bunker
5m × 4m
The sweet spot for most home golfers. Full swing with comfortable standing space and proper depth for projector placement.
From £9,850
View Product →
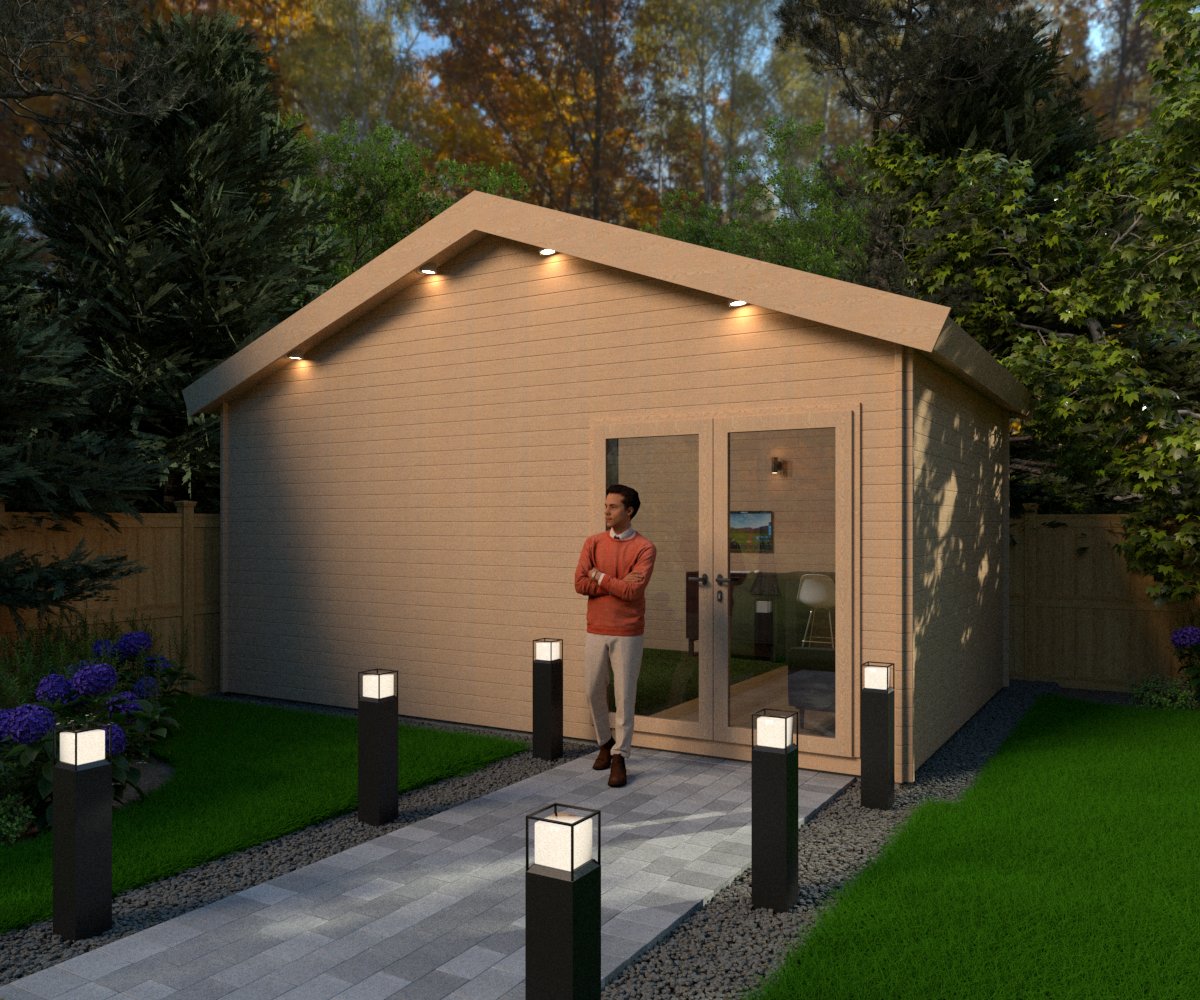
The Wedge
6m × 4m
Space for a seating area behind the hitting zone — chairs, a bar fridge, somewhere to sit between shots. Practice becomes entertainment.
From £12,608
View Product →
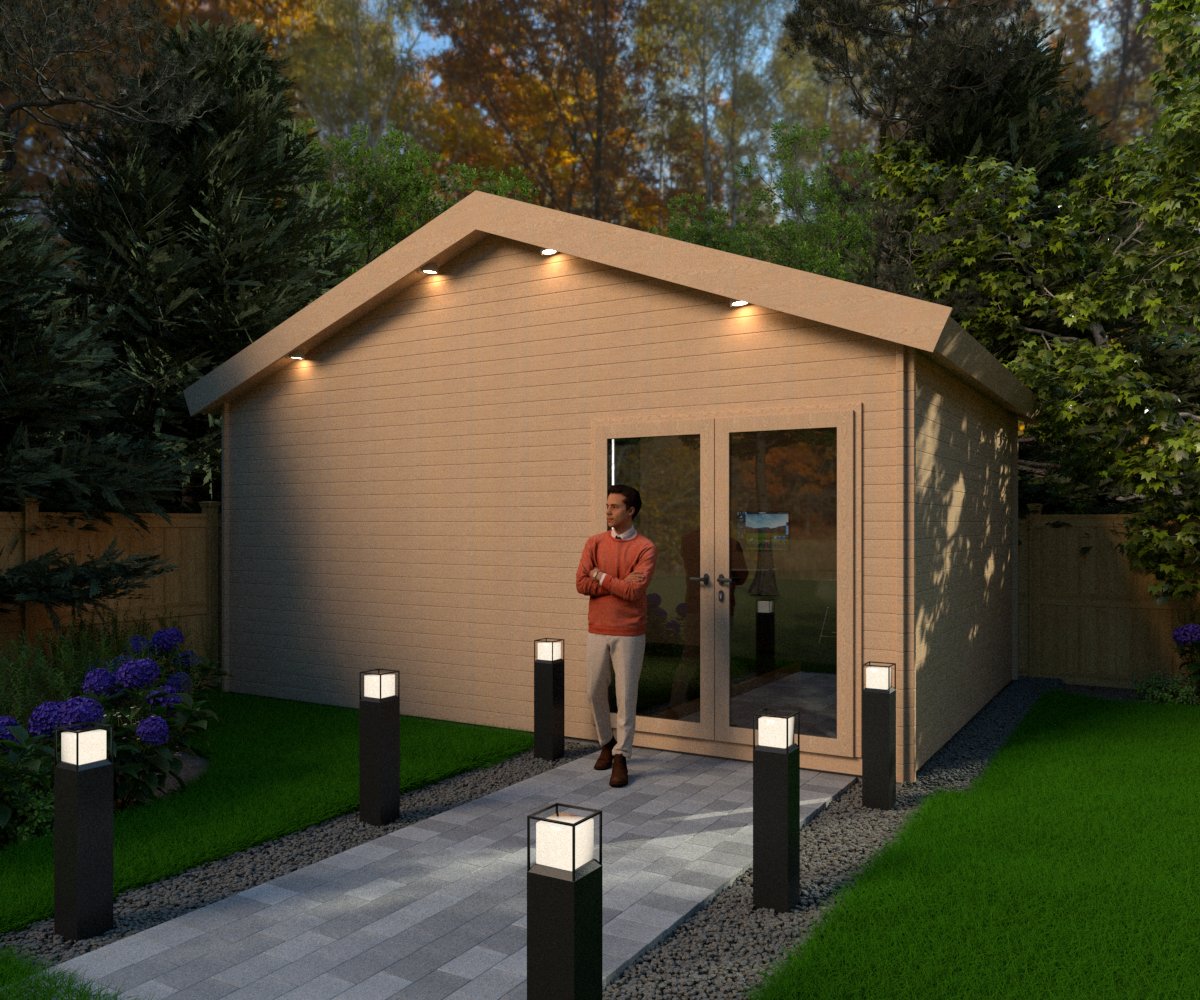
The Hybrid
6m × 4.5m
Premium specification with enhanced insulation, superior finish and extra width. Breathing room for left and right-handed golfers.
From £14,217
View Product →
The Legend
6.6m × 4.5m
Our flagship cabin. Full simulator zone plus a dedicated lounge area. Add cinema seating and a drinks station — the ultimate golf experience.
From £15,011
View Product →
What’s Included With a Tekden Golf Den?
Fully insulated timber frame (walls, floor, roof)
Double-glazed windows and doors
Electrical preparation (consumer unit, sockets, lighting)
Weather-resistant exterior finish
Delivery and professional installation
Interior ready for your choice of finish
Technology is specified separately so you can choose exactly the right launch monitor, screen, projector and accessories for your budget. We’ll help you spec the complete package during your design consultation.
Planning Permission for Golf Simulator Garden Rooms
Permitted Development
Allows outbuildings up to 2.5m at the eaves without planning permission. Golf simulator cabins typically need more height than this for comfortable swing clearance.
Usually Required
Planning permission is usually needed for golf simulator buildings due to the height required. The process is straightforward — a standard householder application with high approval rates.
We Guide You Through It
Our team provides planning guidance during the design consultation. We’ve helped dozens of customers through the process successfully. Talk to us about your situation.
Garden Room vs Other Options
| Feature | Garden Room (Golf Den) | Garage Conversion | Spare Room |
|---|---|---|---|
| Ceiling Height | 2.8m+ (designed for golf) | 2.7m typical (usually OK) | 2.4m (too low for driver) |
| Sound Isolation | Excellent (standalone) | Moderate (shared walls) | Poor (in the house) |
| Year-Round Comfort | Insulated, heated | Needs insulation added | Already heated |
| Impact on Home | None — separate building | Lose garage parking | Lose a bedroom |
| Setup Cost | From £9,830 + tech | £1,000–£5,000 + tech | Minimal prep + tech |
| Property Value | Adds value | Neutral | Neutral / negative |
Pair Your Garden Room With the Right Technology
Once your cabin is built, you need the technology to bring it to life. Our most popular garden room setups:
Mid-Range — ~£7,500
SkyTrak+ + SimSpace Sim-5 + Optoma ZH350ST + Tekden Pulse PC
Premium — From £15,900
Foresight Sim in a Box — complete package with GC3 launch monitor, FSX software, screen and mounting
Ultimate — ~£20,000
Foresight GC3 + Dual Layer Screen + BenQ AK700ST 4K + Tekden Ultra PC
Browse all launch monitors, screens, projectors and accessories.
How It Works
Free Consultation
Book a call — we discuss your garden, budget and goals
Design & Quote
We recommend the right cabin size and technology package
Planning Support
Guidance on planning permission if needed
Build & Install
Cabin delivered and installed by our team
Technology Fit-Out
Screen, projector, launch monitor and accessories installed
Play Golf
Tee off on day one
Ready to Build Your Golf Simulator Garden Room?
From first call to teeing off — we handle the entire process.
0333 188 5877
Book Free Consultation
Contact Us
Frequently Asked Questions
How much does a golf simulator garden room cost?
A Tekden Cabin Golf Den starts from £9,830 for The Nano (4.3m × 3.2m). Add technology and you’re looking at £15,000–£30,000 for a complete, ready-to-play garden golf room. The exact cost depends on cabin size, specification, and the technology package you choose. See our full pricing guide.
Do I need planning permission for a golf simulator garden room?
Usually yes, because golf simulator buildings need more than 2.5m ceiling height — which exceeds permitted development limits. Planning permission for garden buildings is typically a straightforward process with high approval rates. We provide guidance throughout.
How long does it take to build a golf simulator garden room?
From order to completion, allow 8–12 weeks depending on cabin size and planning requirements. The physical installation takes 3–5 days for most cabins. Technology fit-out can be done simultaneously or after completion.
Can I use a golf simulator garden room in winter?
Absolutely — that’s the whole point. All Tekden Cabin Golf Dens are fully insulated with double-glazed windows. Add a simple electric heater or panel radiator and you’ll be comfortable playing in any weather. Many customers tell us they use their Golf Den more in winter than summer.
What size garden do I need?
Our smallest cabin, The Nano, has a footprint of 4.3m × 3.2m — so you need that plus access space around the edges and clearance from boundaries (typically 1m from fences, 2m from the house for planning). A garden of roughly 8m × 6m would comfortably accommodate a Nano.
Explore More
Golf Simulators UK
Browse the complete range of products and solutions
Indoor Golf Simulator Guide
Complete setups at every budget from £2,000 to £30,000+
Golf Simulator Room Guide
Room sizes, layouts, acoustics, lighting and setup advice
Home Golf Simulator Guide
Everything you need to know about buying for home use
Golf Simulator Room Planner
Plan your garden room layout and kit in interactive 3D before you commit
Golf Simulator Lighting Guide
Lighting placement and brightness for simulator buildings
More Tekden Guides
Keep planning your simulator room.
Golf Simulators UK | Complete Home Golf Simulator Solutions
A complete UK guide to golf simulators, including room types, core equipment, cabin options and the decisions that shape the…
Read guide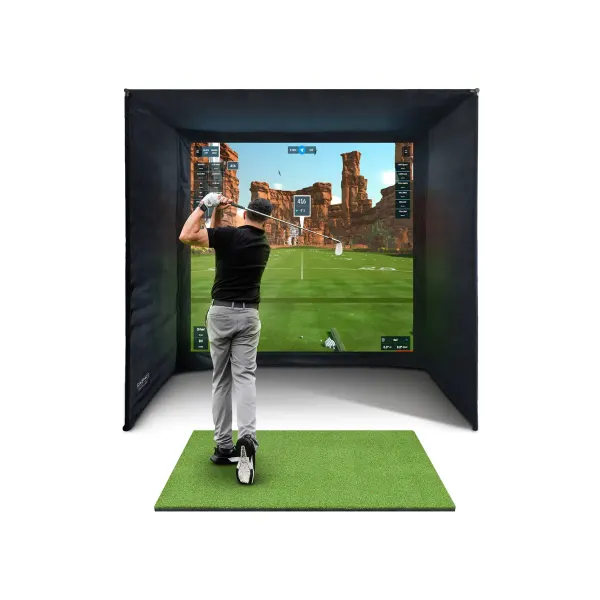
Golf Simulator for Home UK | Complete Home Setup Guide
A home golf simulator planning guide covering budget, room choice, launch monitor options, screens, projectors and setup decisions.
Read guide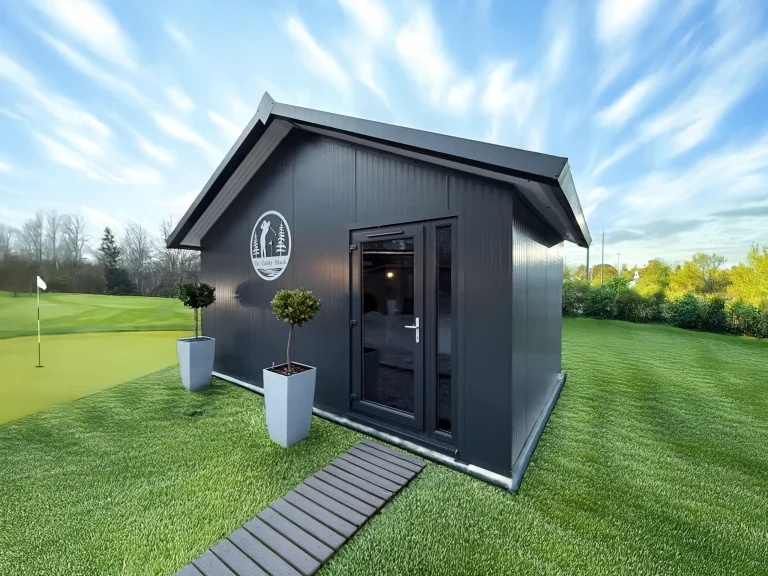
Golf Simulator Room Ideas, Sizes & Setup Guide UK
Room sizing, layout and setup advice for planning a golf simulator space that works safely and comfortably.
Read guide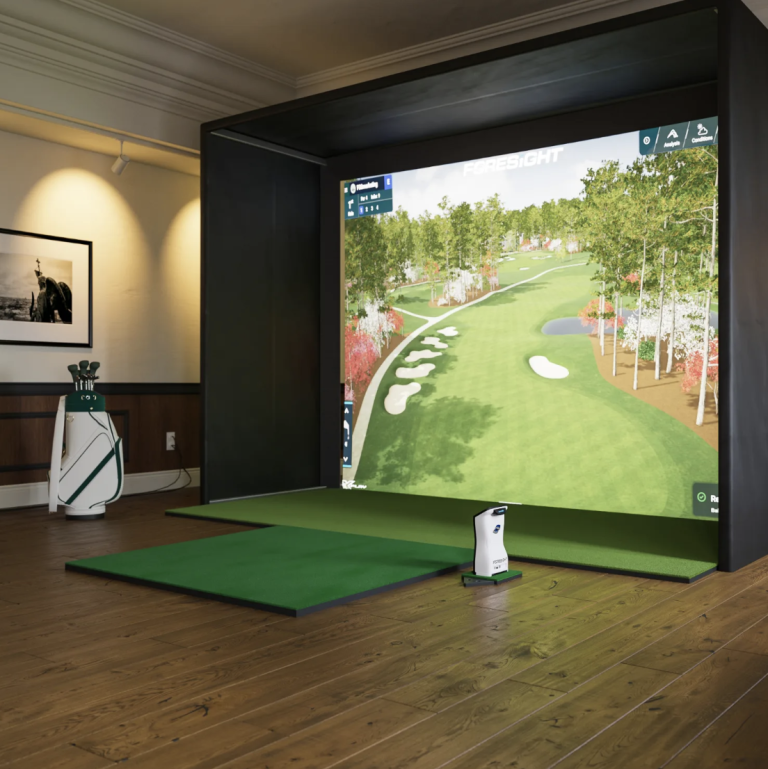
Indoor Golf Simulator UK | Home Golf Simulation Systems
A guide to indoor golf simulator options for spare rooms, garages, cabins and dedicated studio spaces.
Read guide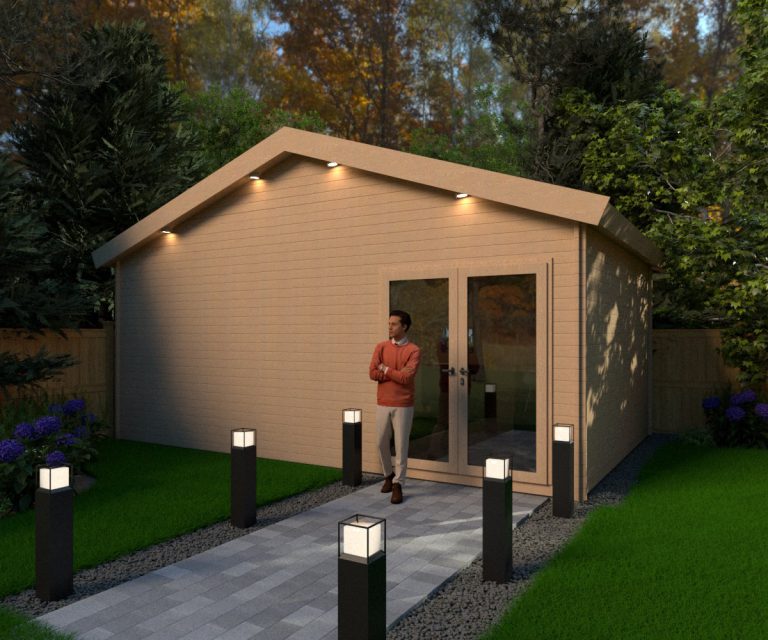
Log Cabins for Sale UK: Premium Garden Cabins
A practical guide to choosing a log cabin for golf simulators, garden offices, leisure rooms and year-round space at home.
Read guide