
Your basket is empty
Golf Simulator Shed or Log Cabin, What’s the Difference
You can put a golf simulator in a shed, but most standard garden sheds are too low, too thin and too small to do it well. A typical 10ft x 8ft apex shed stands around 2.3m tall at the ridge, while a golf simulator room needs at least 2.6m of clear ceiling height to swing […]
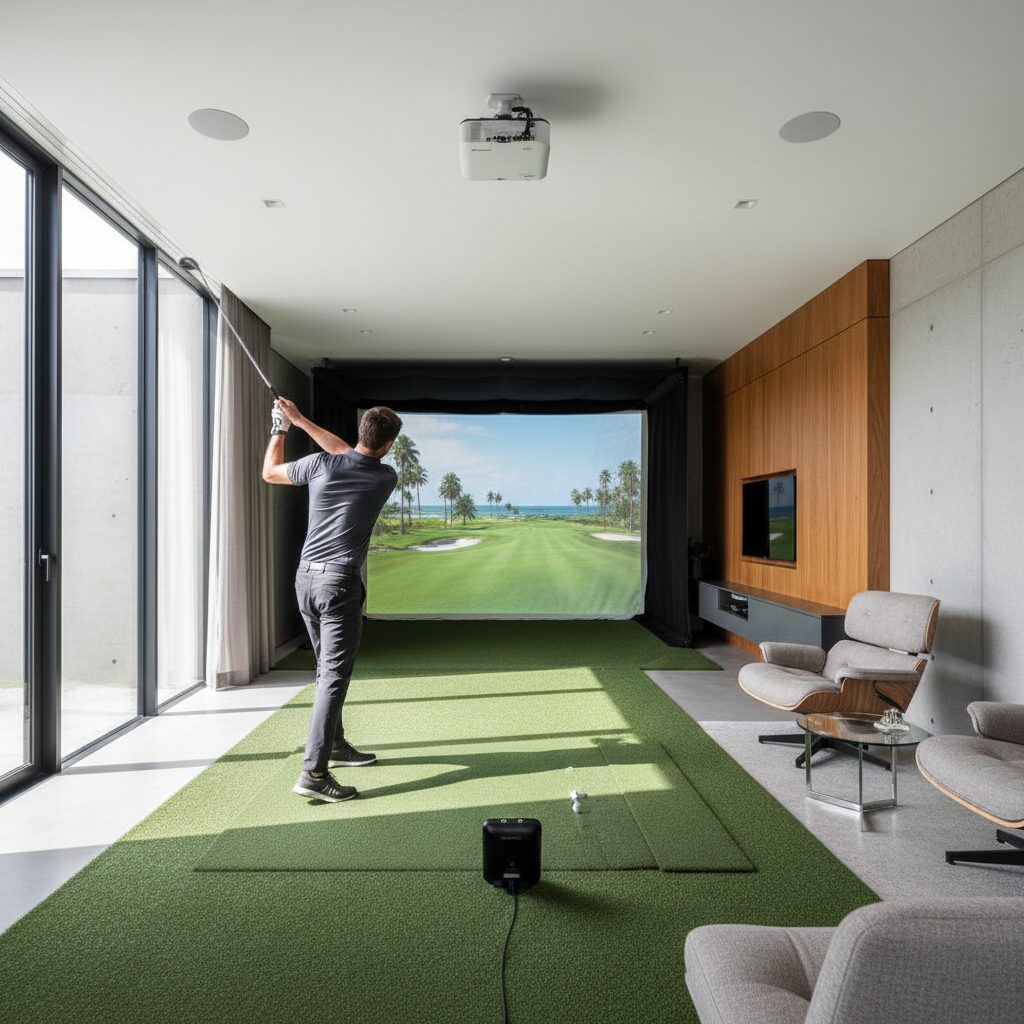
You can put a golf simulator in a shed, but most standard garden sheds are too low, too thin and too small to do it well. A typical 10ft x 8ft apex shed stands around 2.3m tall at the ridge, while a golf simulator room needs at least 2.6m of clear ceiling height to swing a driver safely and ideally 3m. A purpose built golf simulator shed or log cabin solves that by being designed around the swing, the screen and the technology from the start.
The real choice is between adapting an ordinary shed and buying a building made for the job. This guide compares the two on height, size, insulation, security and cost, so you can see which one suits your garden and how seriously you play.
Why height decides most of it
Ceiling height is the first thing to check, because it cannot be fixed later. Our guidance is that 2.4m is the absolute minimum for a golf simulator, 2.6m is a safer working height, and 3m or more is ideal, with players over 183cm aiming for 3m.
Now compare that with an off the shelf shed. The Shire Atlas 10ft x 8ft apex shed sold by Screwfix has an overall height of 2,290mm, and that is measured at the very top of the roof. Inside, the usable height at the walls is lower still. Even if you can hit a wedge in a building like that, a full driver swing is likely to clip the roof.
A purpose built golf simulator shed is designed the other way round. The roof height is set to give clear swing room, while staying within permitted development limits of 2.5m at the eaves and 4m at the ridge for a dual pitched roof, as the Planning Portal explains. Our Scholes cabin, built for former Manchester United midfielder Paul Scholes, has 2.5m eaves within a 6.6m x 4.5m footprint.
Size and layout
A golf simulator needs more floor space than most people expect. As a guide, a room around 4.3m wide, 5.5m deep and 3m high is ideal, while about 3m x 3.7m is the practical minimum. The depth has to fit the gap behind the impact screen, the hitting area, the launch monitor and room to stand back from the screen.
Standard sheds are usually sized for storage. A 10ft x 8ft shed is around 3m x 2.4m, which is too shallow for a full swing setup. Large workshop sheds are available, but they are rarely tall enough as well.
Our cabin golf dens start with the Nano at 4.3m x 3.2m and run up to the Legend at 6.6m x 4.5m, with the Hybrid at 6m x 4.5m and the Wedge at 6m x 4m in between. Those sizes come from the space a simulator actually needs, rather than from shed sizes that a simulator has to squeeze into.
Walls, insulation and comfort
This is where a shed and a log cabin differ most. The Shire Atlas mentioned above uses 12mm tongue and groove cladding. Our golf cabins use solid interlocking logs, with 44mm spruce on the Bennett build in Berkshire and 68mm logs on the Scholes and Harris cabins.
Thicker walls make a real difference to how the room feels and sounds. A simulator room is used in the evenings and through the winter, and it holds a projector, a PC and a launch monitor worth thousands of pounds. Thin cladding loses heat quickly and lets in more noise in both directions. Roof and floor insulation can be added to our cabins during the build, and we explain how insulation, heating and ventilation work together in our guide to keeping a golf simulator cabin warm and dry in winter.
In our experience, a purpose built log cabin works better than a converted shed for a golf simulator because the height, the floor area and the wall thickness are all chosen for the swing and the technology, rather than being worked around afterwards. A shed that is too low cannot be made taller without rebuilding it, so no amount of fitting out will let it take a full driver swing.
Power, data and security
A simulator room needs reliable power and, ideally, a wired internet connection. We run armoured power and Ethernet cable from the house to the cabin, and our fit out includes first and second fix electrics, sockets for the simulator and two extra double sockets. NICEIC advises that some garden electrical work must be notified to Building Control, and that outdoor sockets should be RCD protected.
Security matters too. A shed door and a simple hasp are fine for a lawnmower, but not for a launch monitor that can cost several thousand pounds. Our cabins come with premium doors with locks and keys, and double glazing was used on the Harris build in Wokingham.
Planning and building regulations
The planning rules are the same whether you call the building a shed, a cabin or a garden room. Outbuildings within 2m of a boundary are limited to 2.5m in height, and no more than half the land around the original house can be covered by extensions and outbuildings. Our preset cabins are designed to sit within permitted development, staying under 30m² with eaves below 2.5m and a ridge below 4m, and we position golf buildings at least 2m from every boundary.
Building regulations normally do not apply to a detached outbuilding between 15m² and 30m² with no sleeping accommodation, as long as it is at least 1m from any boundary or built substantially from non combustible materials, according to the Planning Portal’s building regulations guidance.
Cost compared
An ordinary shed is far cheaper to buy. The 10ft x 8ft example above is £1,439.99. But the shed is only a small part of a simulator budget, and it is the wrong shape for the rest of it.
Our Nano cabin starts from £8,505 and the Hybrid from £14,335. Base, installation, power, insulation and the simulator fit out are added on top, and we break those costs down in detail in our golf simulator cabin cost guide.
From working with clients, we’ve found the question is rarely whether a shed is cheaper. It is whether a cheaper building will let you hit a driver, stay warm in January and keep the technology safe. If the answer to any of those is no, the saving disappears quickly.
When a shed can work
There are setups where a shed or smaller building makes sense.
- Short game and putting only. If you mainly want to chip and putt, height matters far less.
- A large, tall workshop shed. Some workshop buildings have higher walls and can be adapted if they meet the height and depth guidance above.
- A garage or spare room instead. If you have an indoor space with the right height, our insulated panel golf dens are designed to convert it into a simulator room.
Before buying any building, measure the height you need for your own driver swing. Stand on the mat, swing slowly and have someone measure the highest point of the club. That single number will tell you whether a standard shed is ever going to work.
Summary
A standard garden shed is usually too low, too small and too thinly built for a full golf simulator, with typical apex sheds around 2.3m tall at the ridge against a recommended 2.6m to 3m ceiling. A purpose built golf simulator shed or log cabin is designed around the swing, the screen and the technology, with thicker walls, proper power and a layout that fits.
If you are weighing up a shed against a purpose built cabin, TEKDEN can look at your garden and tell you what will fit, and you can see a finished cabin at our Hampshire showroom. You can also configure your own building and simulator on our turnkey golf dens page. Contact us to book a free consultation.
More Tekden Guides
Keep planning your simulator room.
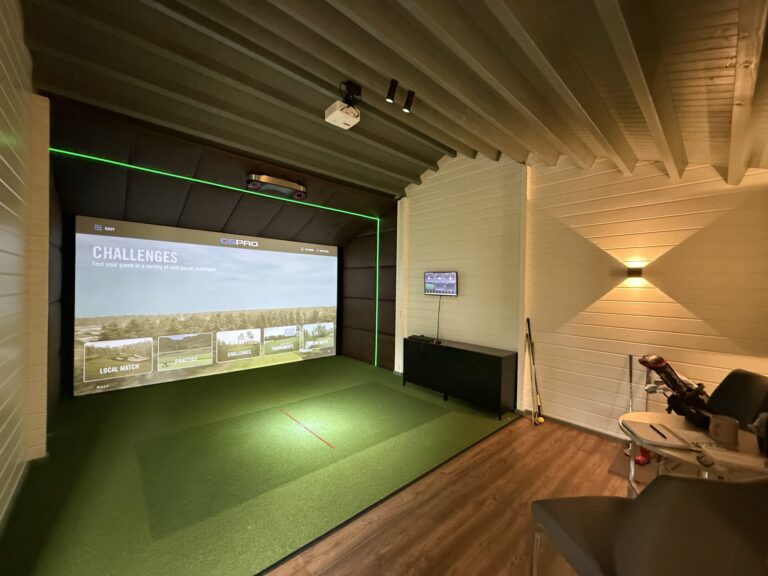
Golf Simulator for Home UK | Complete Home Setup Guide
A home golf simulator planning guide covering budget, room choice, launch monitor options, screens, projectors and setup decisions.
Read guide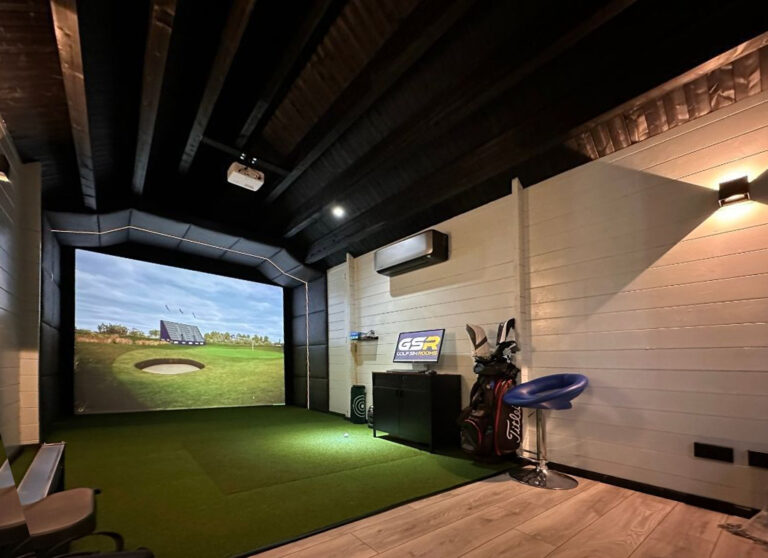
Golf Simulator Room Ideas, Sizes & Setup Guide UK
Room sizing, layout and setup advice for planning a golf simulator space that works safely and comfortably.
Read guide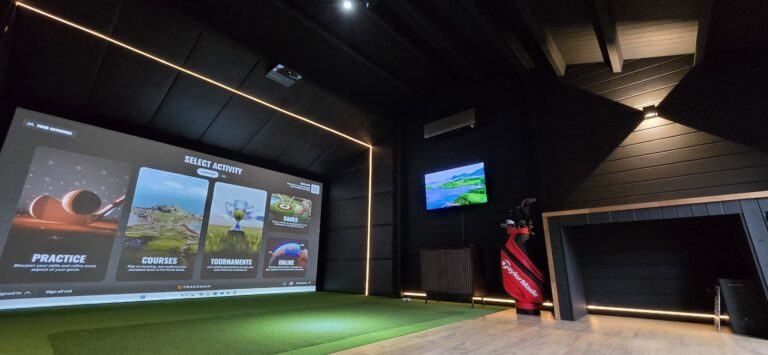
Indoor Golf Simulator UK | Home Golf Simulation Systems
A guide to indoor golf simulator options for spare rooms, garages, cabins and dedicated studio spaces.
Read guide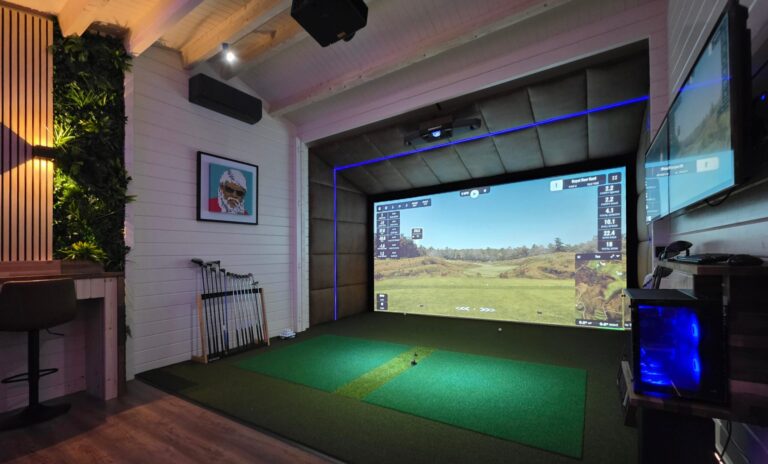
Golf Simulator Room Setup: Installation Tips for UK Homes
Transforming your spare room, garage, or loft into a professional golf simulator space requires careful planning and attention to detail.…
Read guide